INSIDE - ONSITE
Alumni programme by alumni Misia Zeslawska and Magdalena Salinas
The INSIDE Master's programme includes a unique initiative that invites recently graduated students to become part of the department's staff each year as alumnae assistants. Their role is designed to bridge the connection between students and tutors, and as part of their position, they regularly meet with students, offering guidance and support throughout the academic year. The alumnae assistants also have the opportunity to develop and organise lectures, workshops, and events that complement the curriculum they have recently experienced themselves. This allows them to contribute fresh perspectives, share insights from their transition into professional practice, and help students navigate their own development within the field.
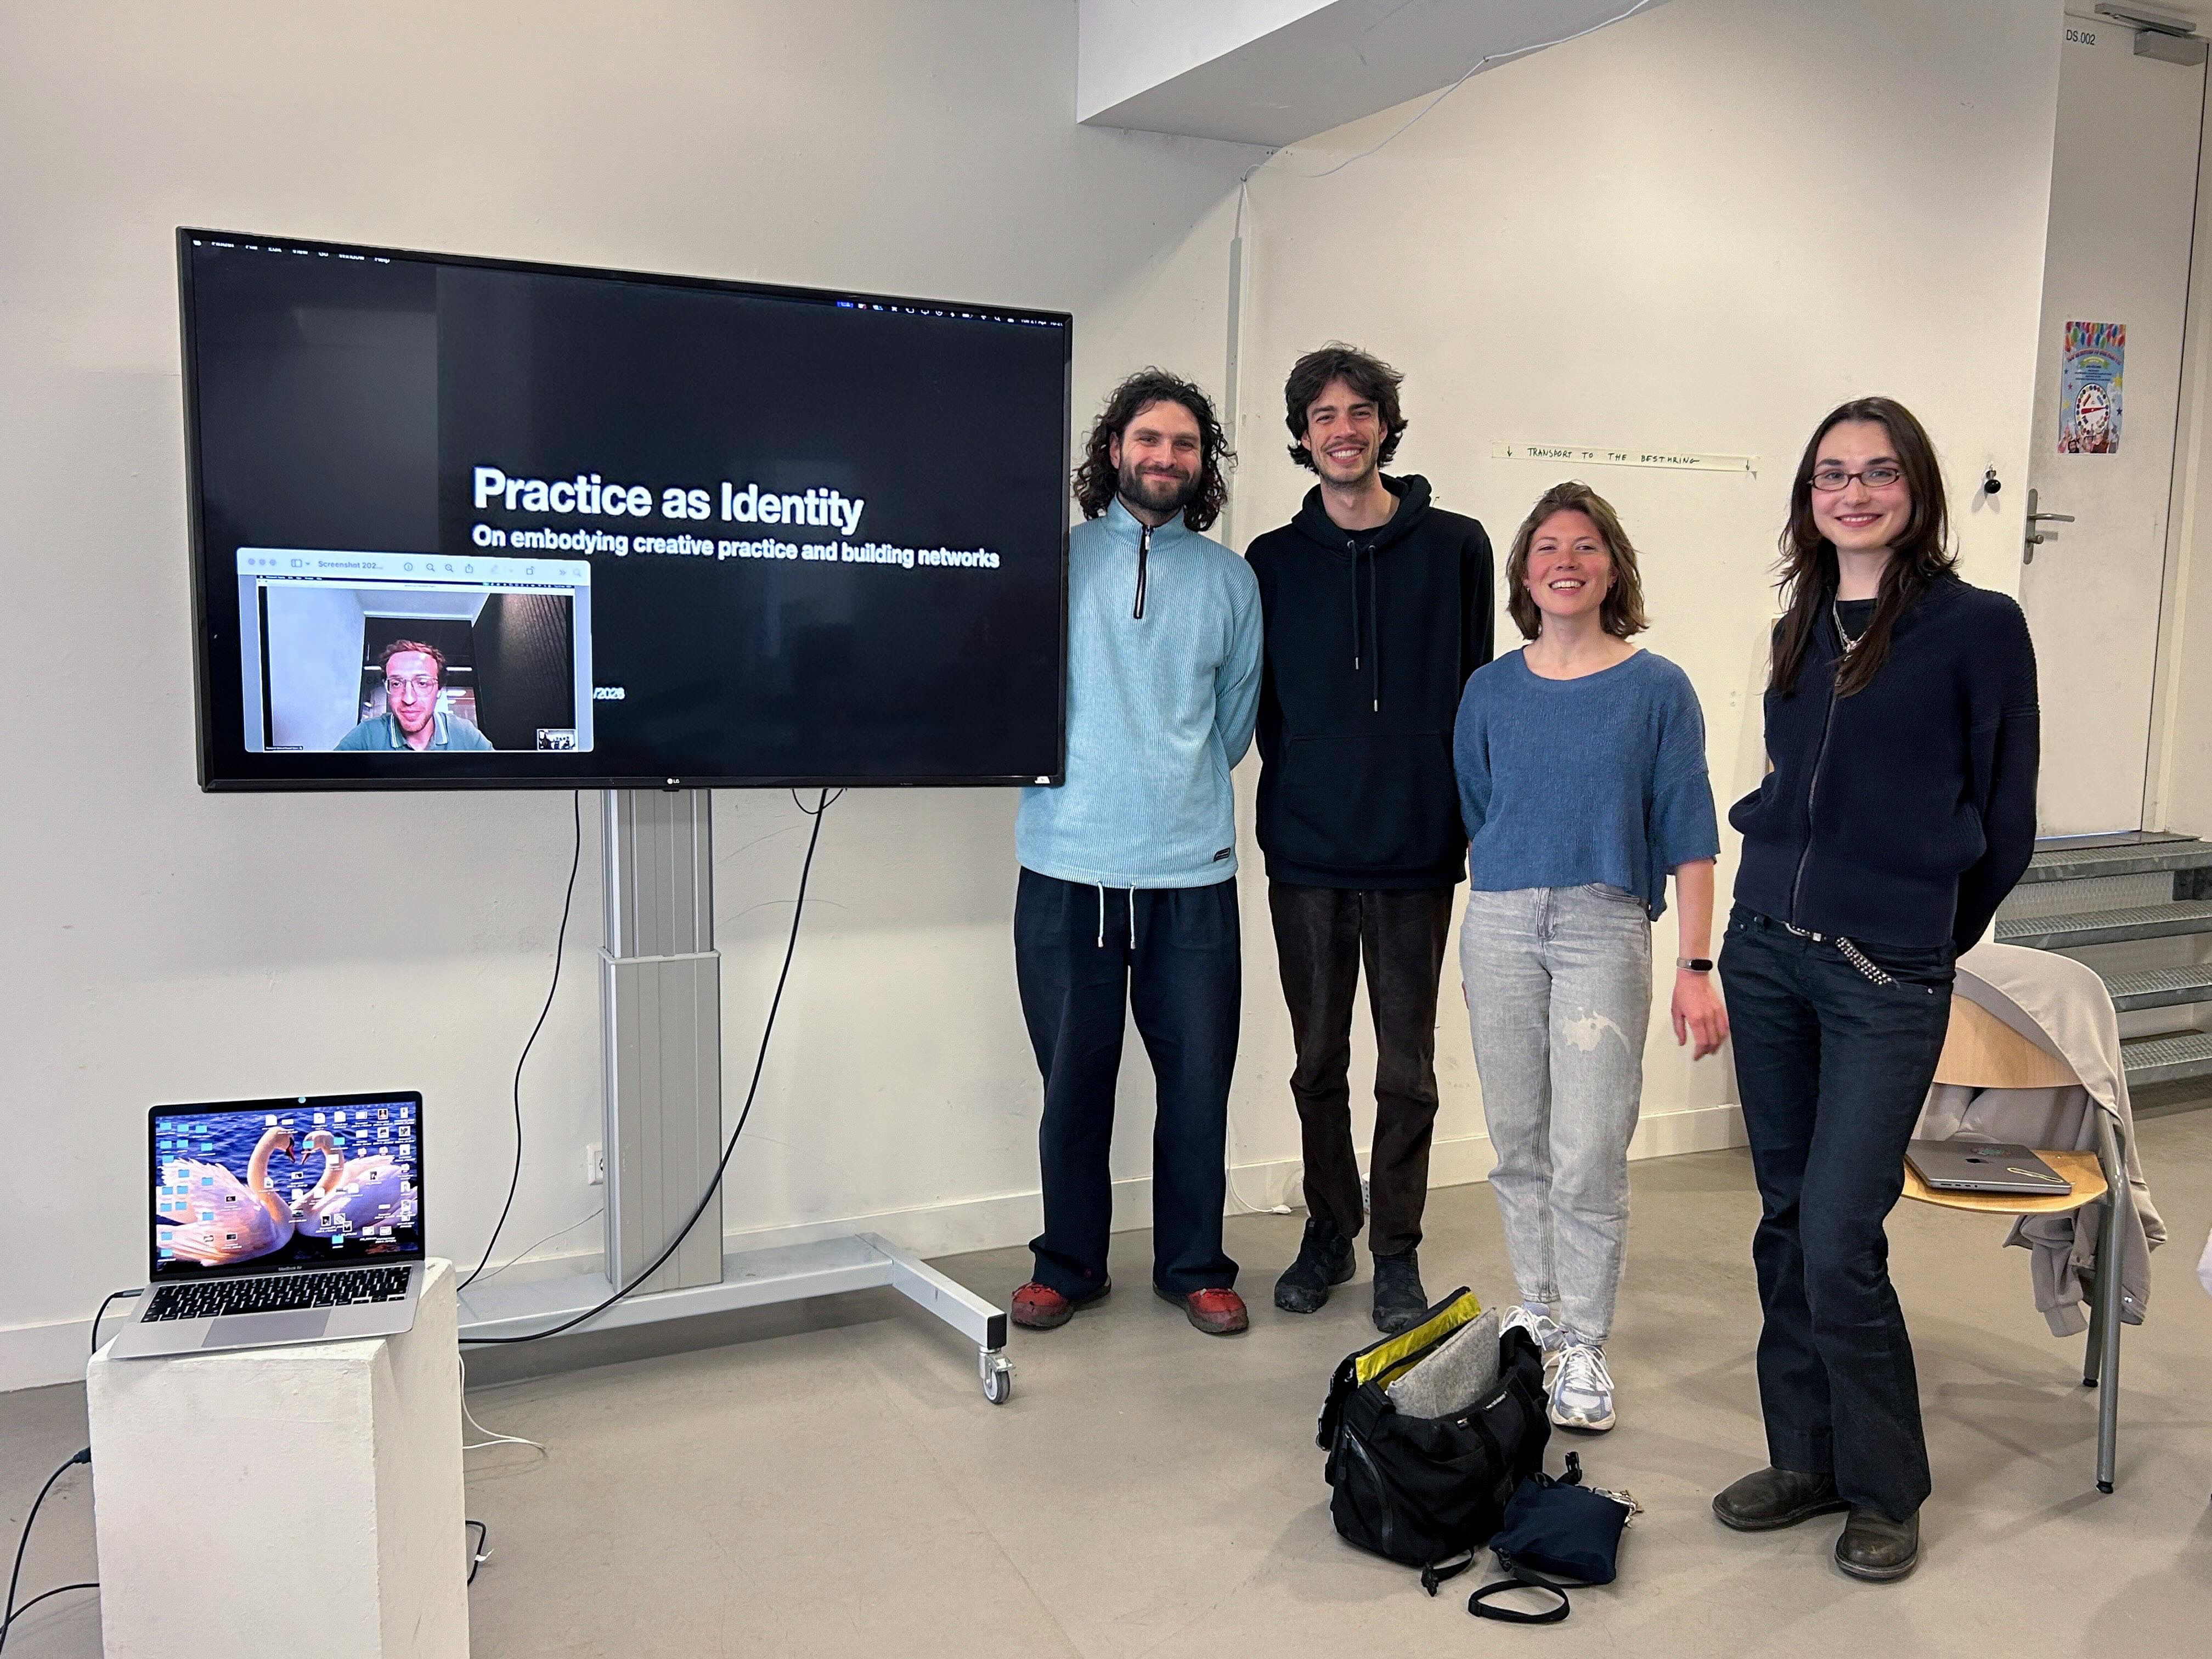
This year the Series of Lectures and Workshops were organized by alumnae assistants Misia Zesławska and Magdalena Salinas
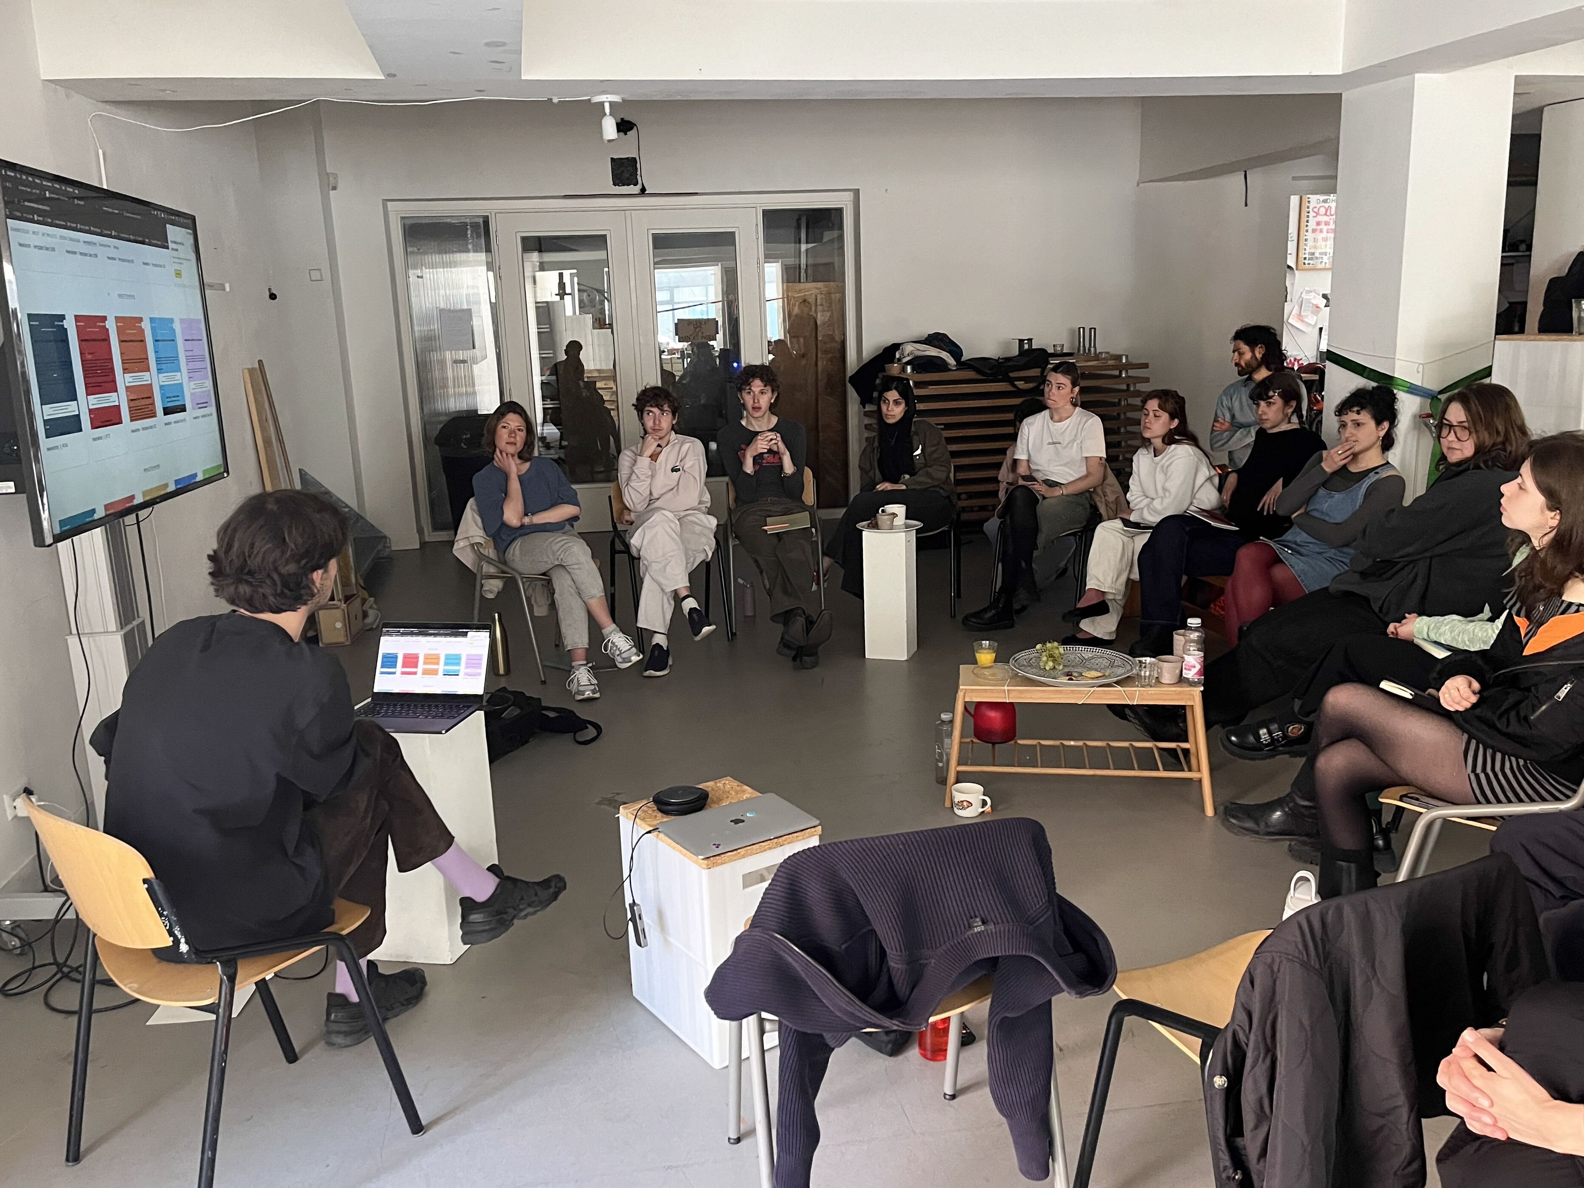
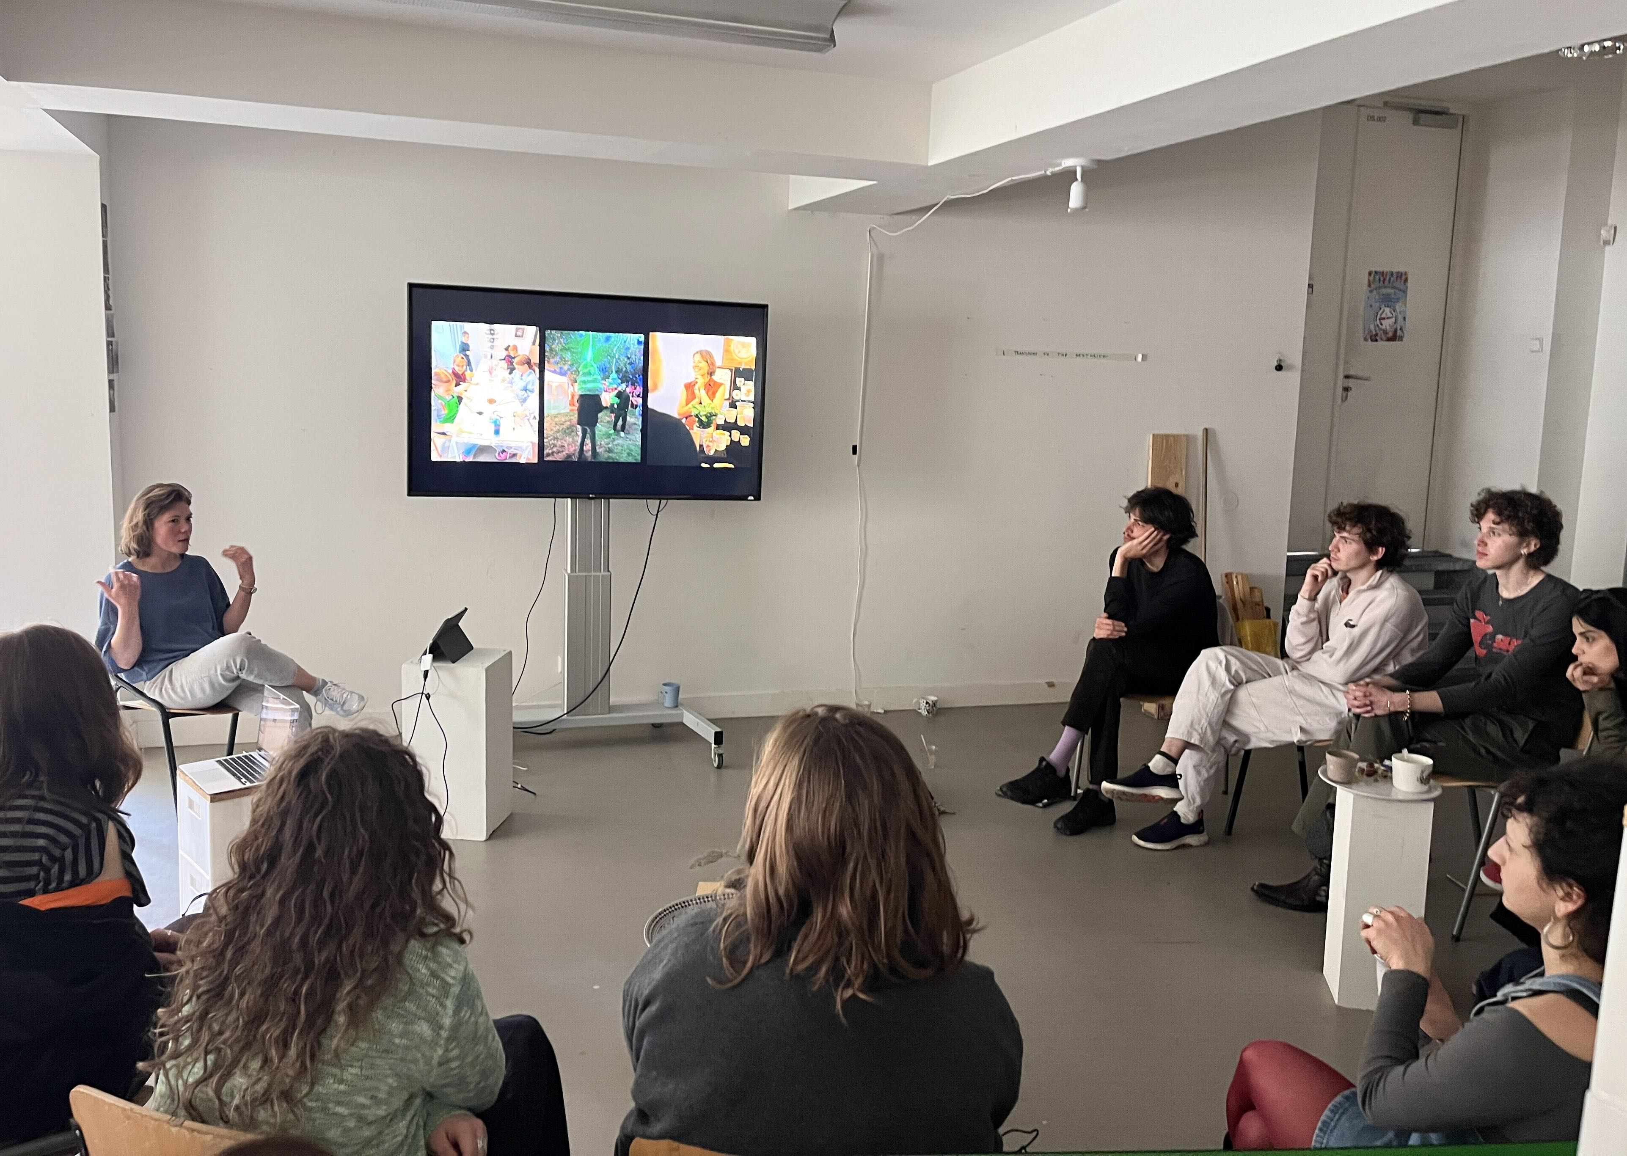
INSIDE - ONSITE invites professionals working in the Netherlands to share their experience directly within the environments where their work unfolds: their studios, workshops, exhibitions, or built projects.
By encountering architects and designers in context, students gain a deeper understanding not only of their trajectories and methodologies, but also of the material, cultural, and spatial conditions that shape their work. These site-based lectures aim to foster immersion, spark inspiration, and open new perspectives on paths and possibilities within the practice.
Delft — Theo Jansen
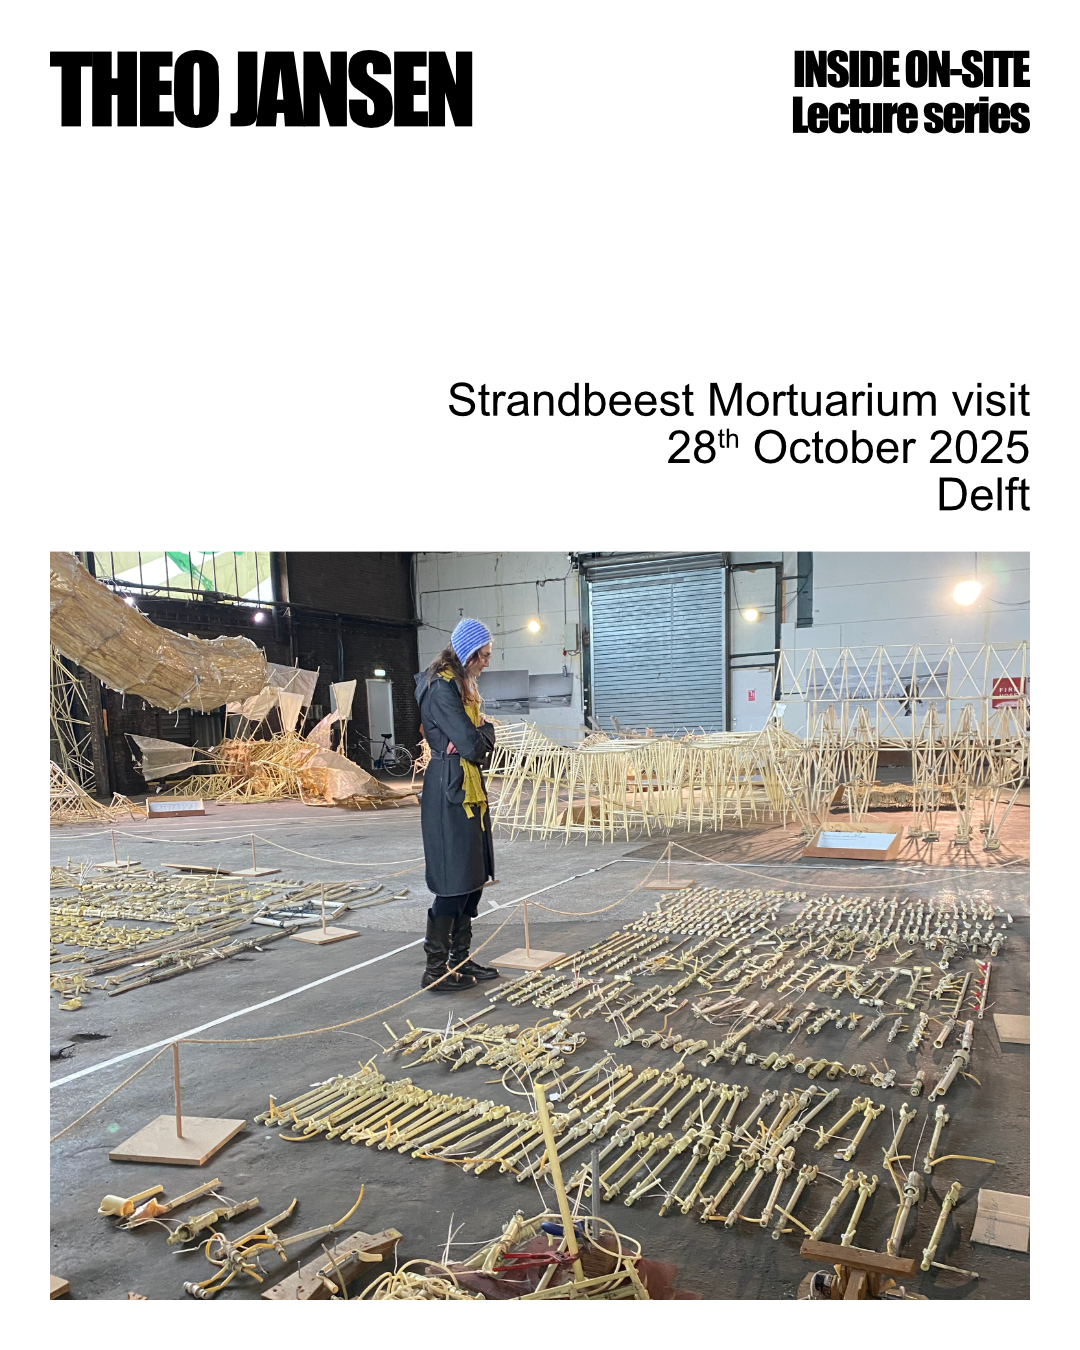
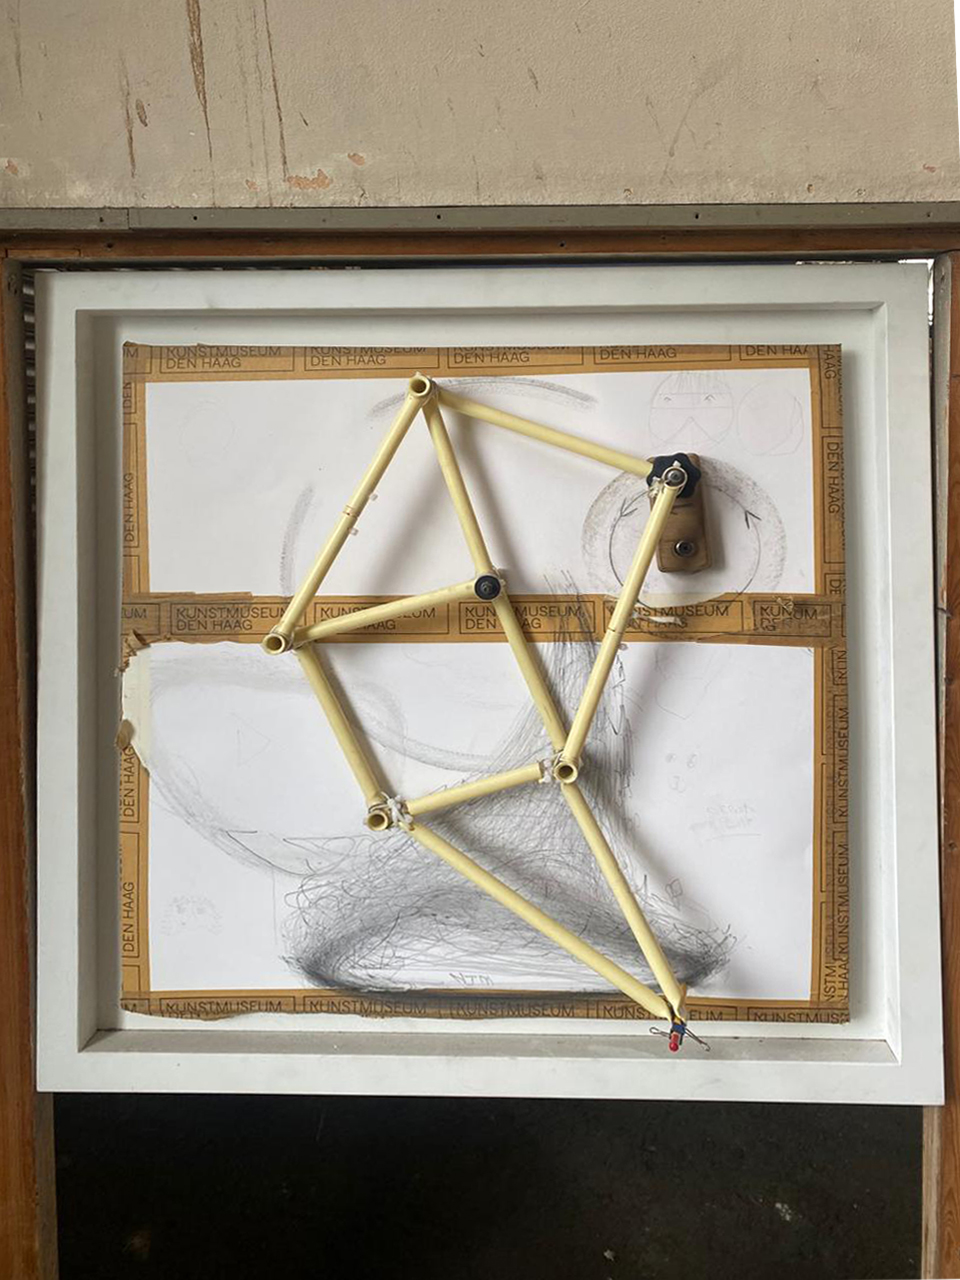
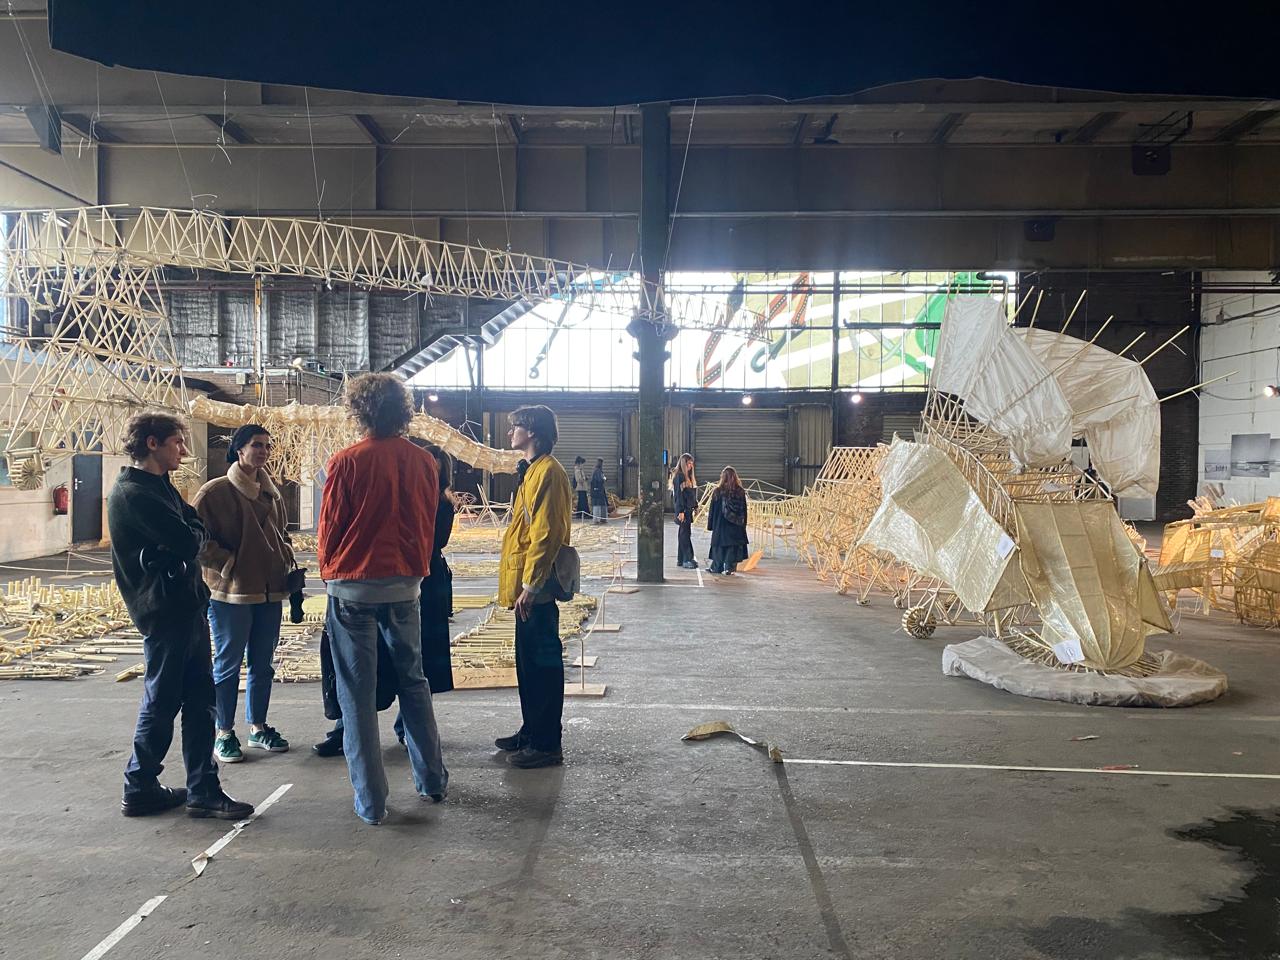
Visit to the Strandbeest Mortuarium exhibition with guided tour and talk by Theo Jansen.
Theo Jansen is a local artist from the Hague based in Scheveningen, he studied physics at the Delft University. While at Delft, Jansen was involved in many projects that involved both art and technology, including a paint machine and a flying-saucer machine. Since 1990, Jansen has been creating strandbeesten (Dutch for "beach beasts"), which are moving kinetic structures, sometimes wind-propelled, that resemble walking animals, described by Jansen as ‘artificial life’. All of his models are based on a system of triangles and connecting links which convert the rotation of an axle into a stepping motion of six or more legs. Constructed from PVC piping, wood, fabric airfoils, and zip ties, Jansen's sculptures are constantly being improved and are designed to function in the sandy beach environment in which Jansen releases them.
INSIDE — Hilde Bouchez
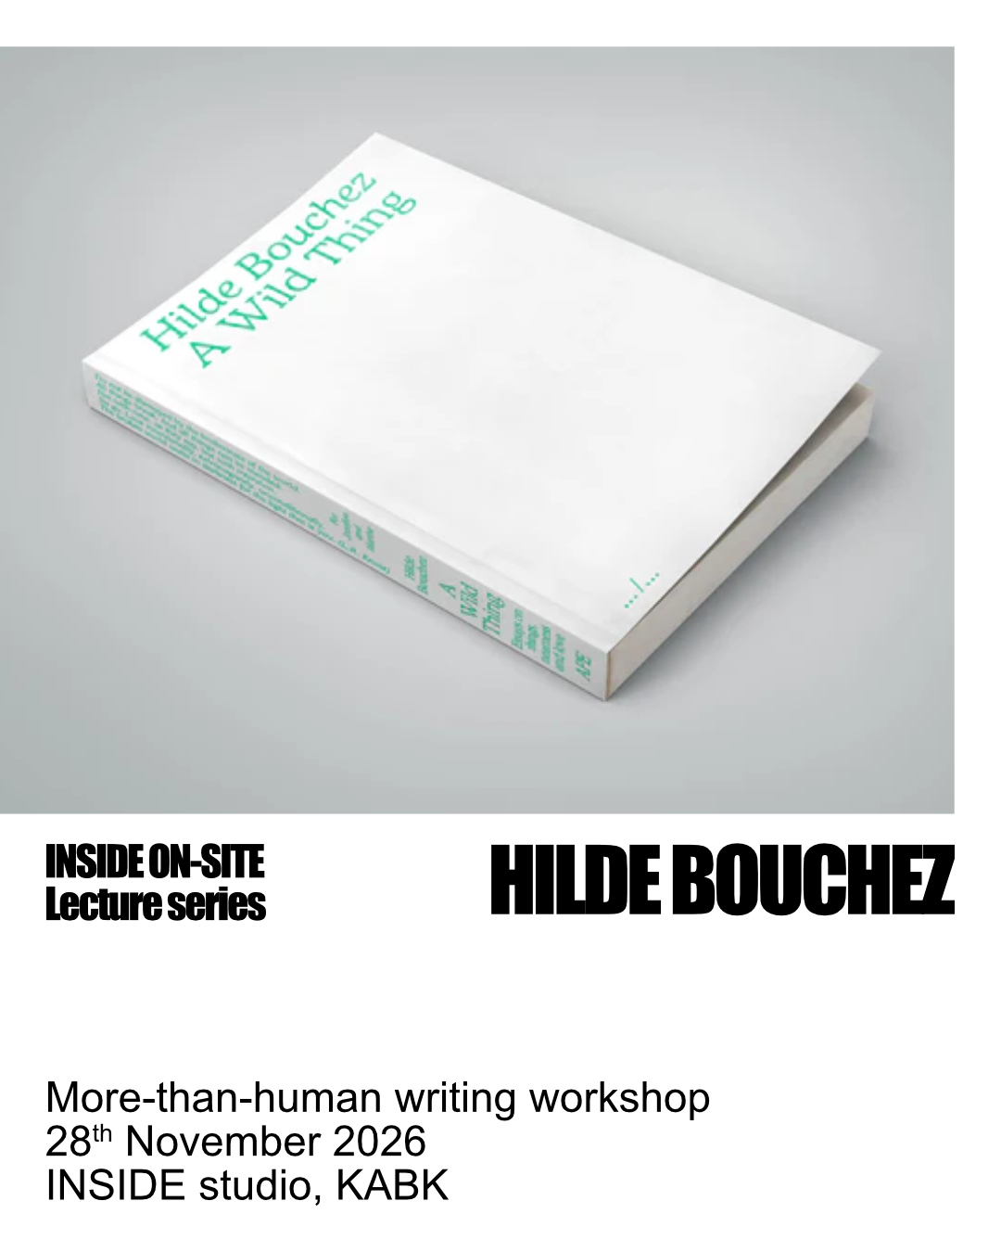
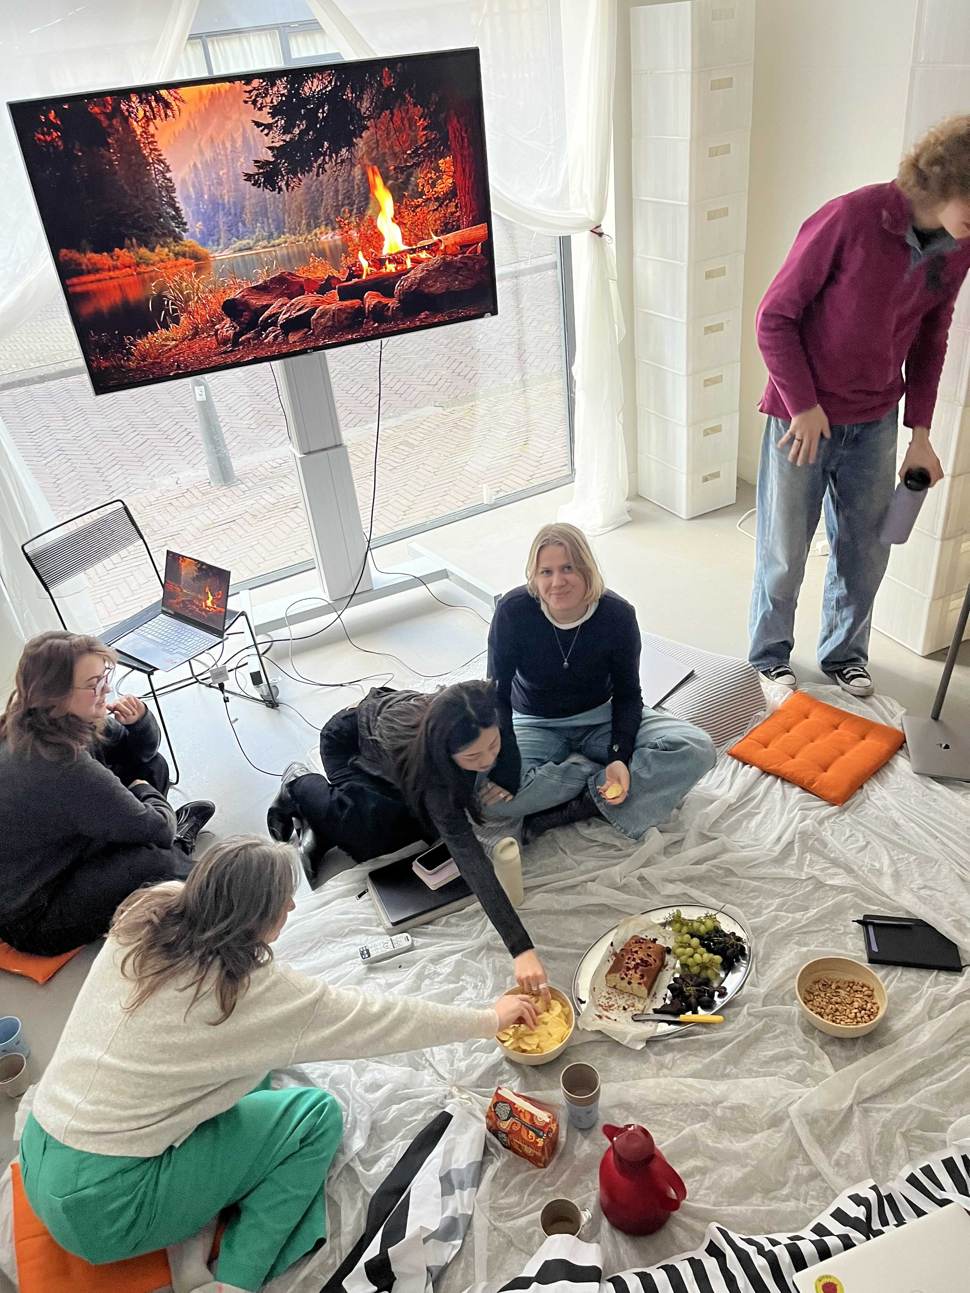
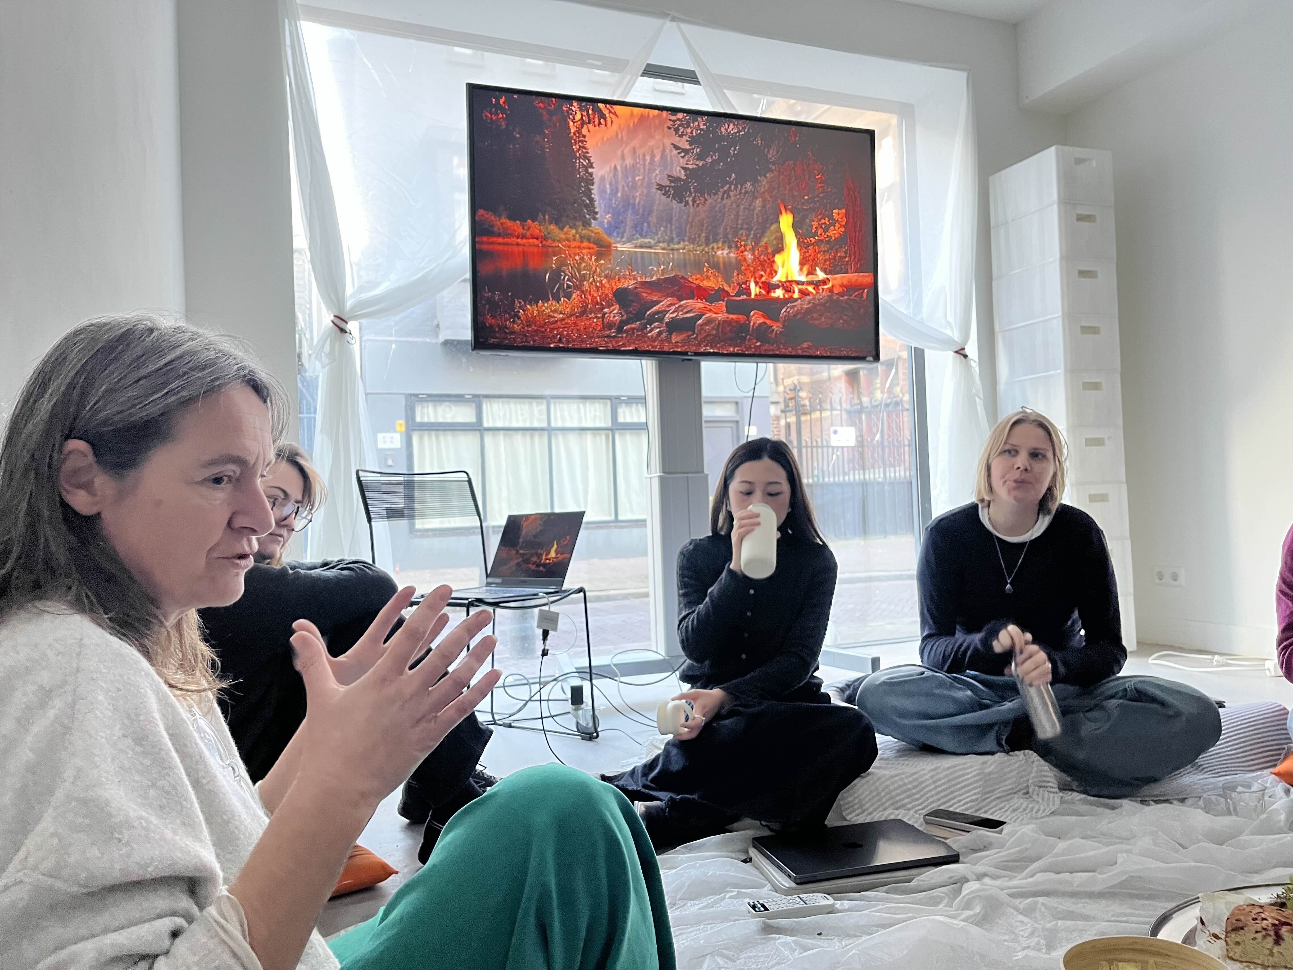
Hilde is an art historian, anthropologist, professor of design history, author and freelance journalist. In her book “A wild thing” (2017) she revealed a writing workshop that she did with her students while teaching at Design Academy Eindhoven. The workshop inspires in students the urgency to look at spaces emotionally, find words to tell stories that hide in their corners, take action. In short, she invites the students to write two texts, both describing the same space. One of the texts is supposed to be written in academic style, the second one in emotional, personal tone, as she describes: almost like a love letter. As both 1st and 2nd years are working on writing assignments in this period it was an extraordinary chance for them to step up, unlock their creativity and bridge the academic writing with their personal expression.
Utrecht — Rietveld Schröder House and Rogier Martens Studio
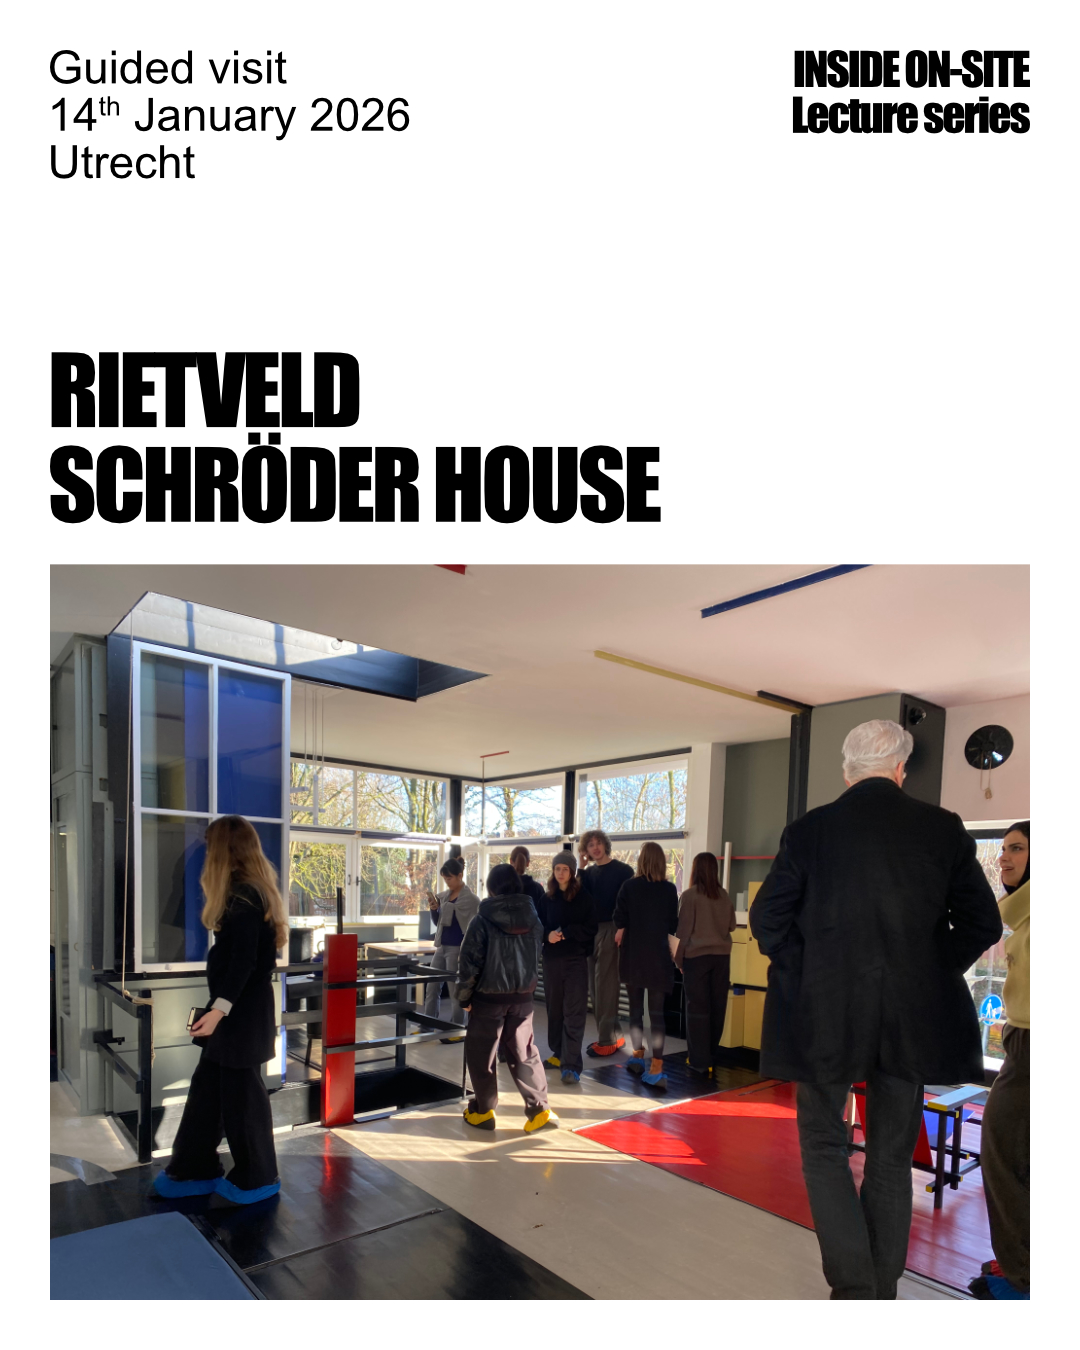
Rietveld Schröder House
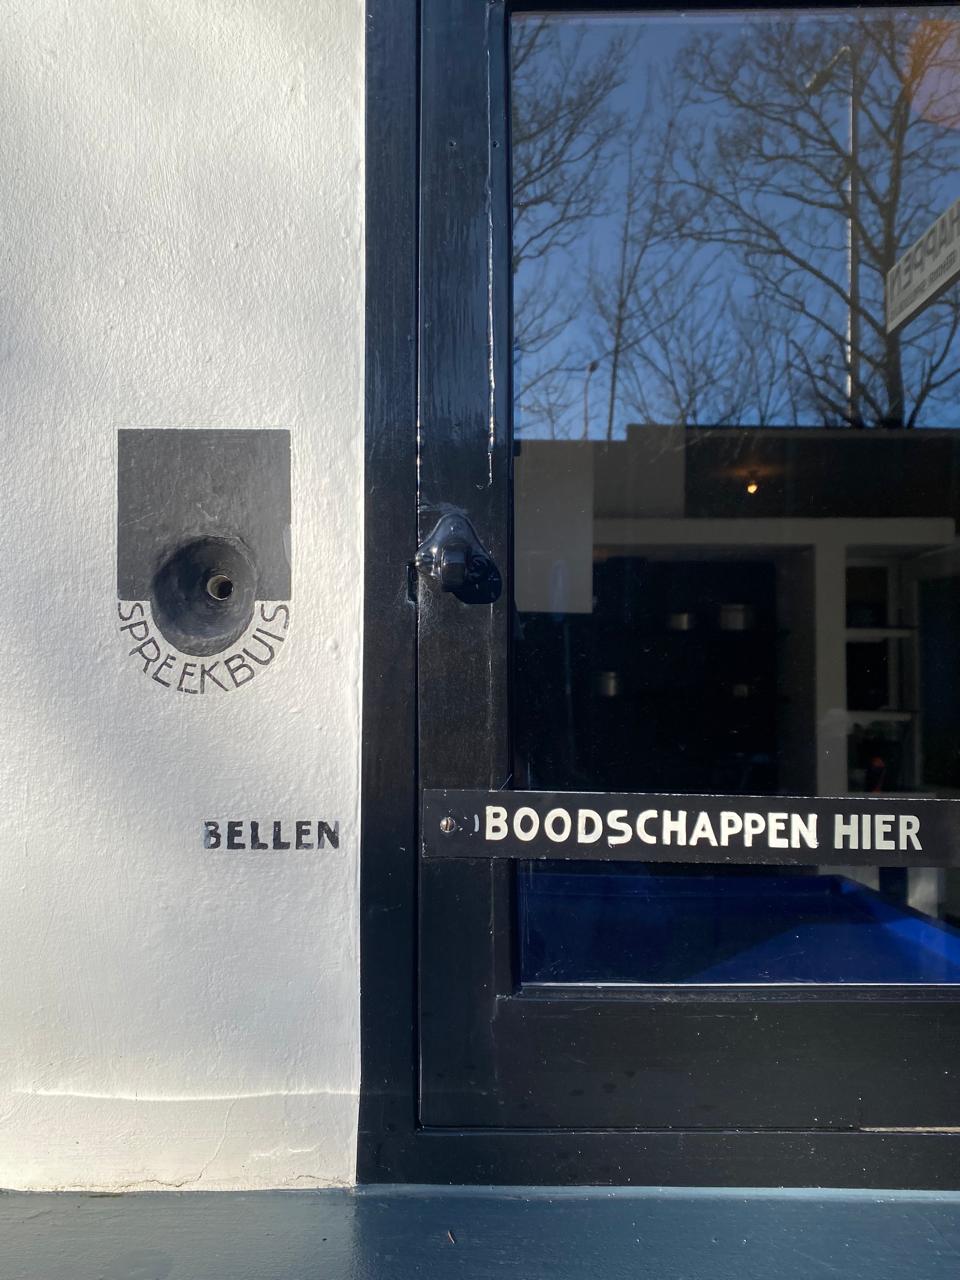
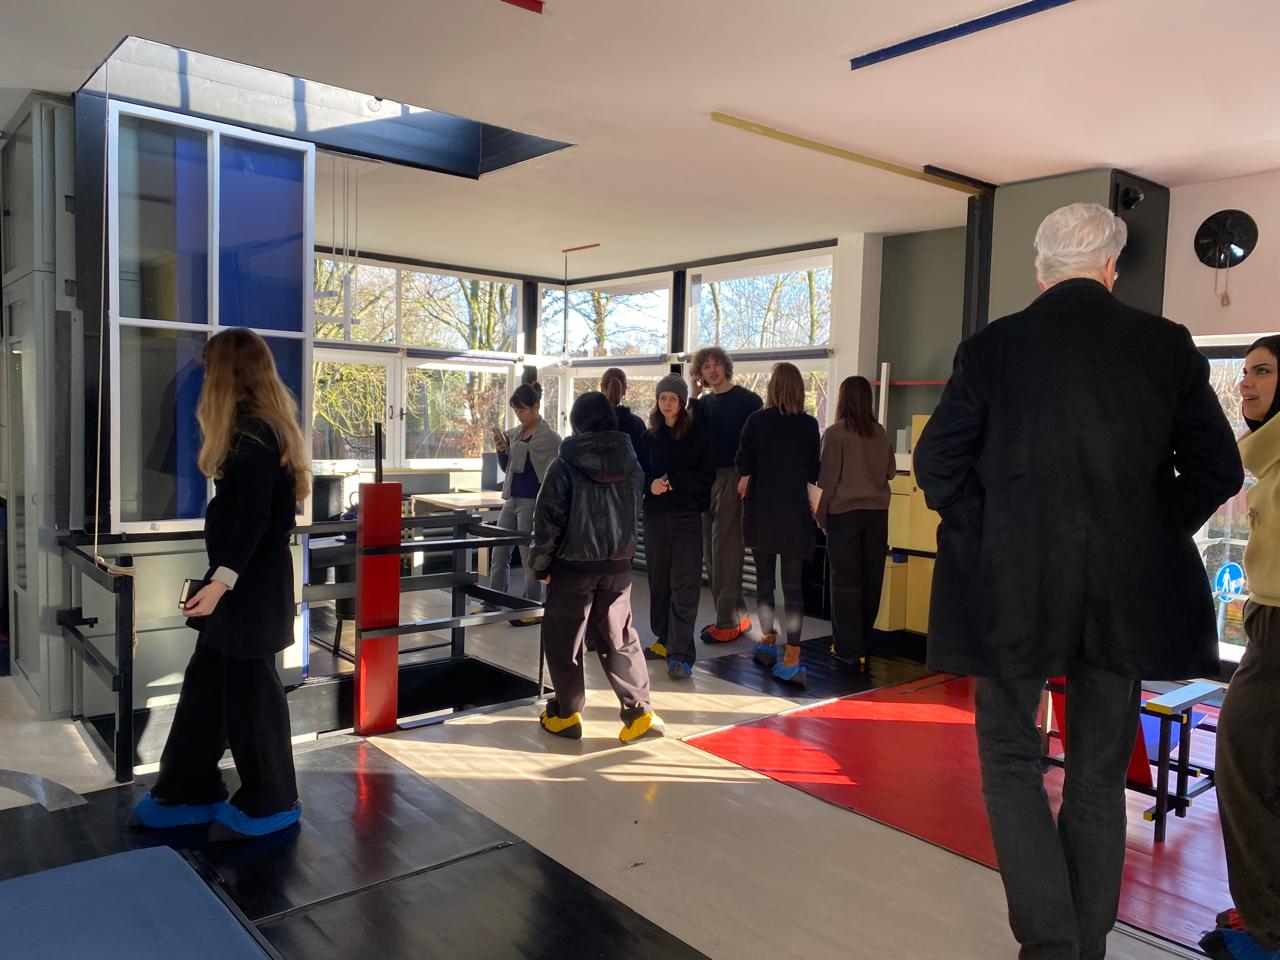
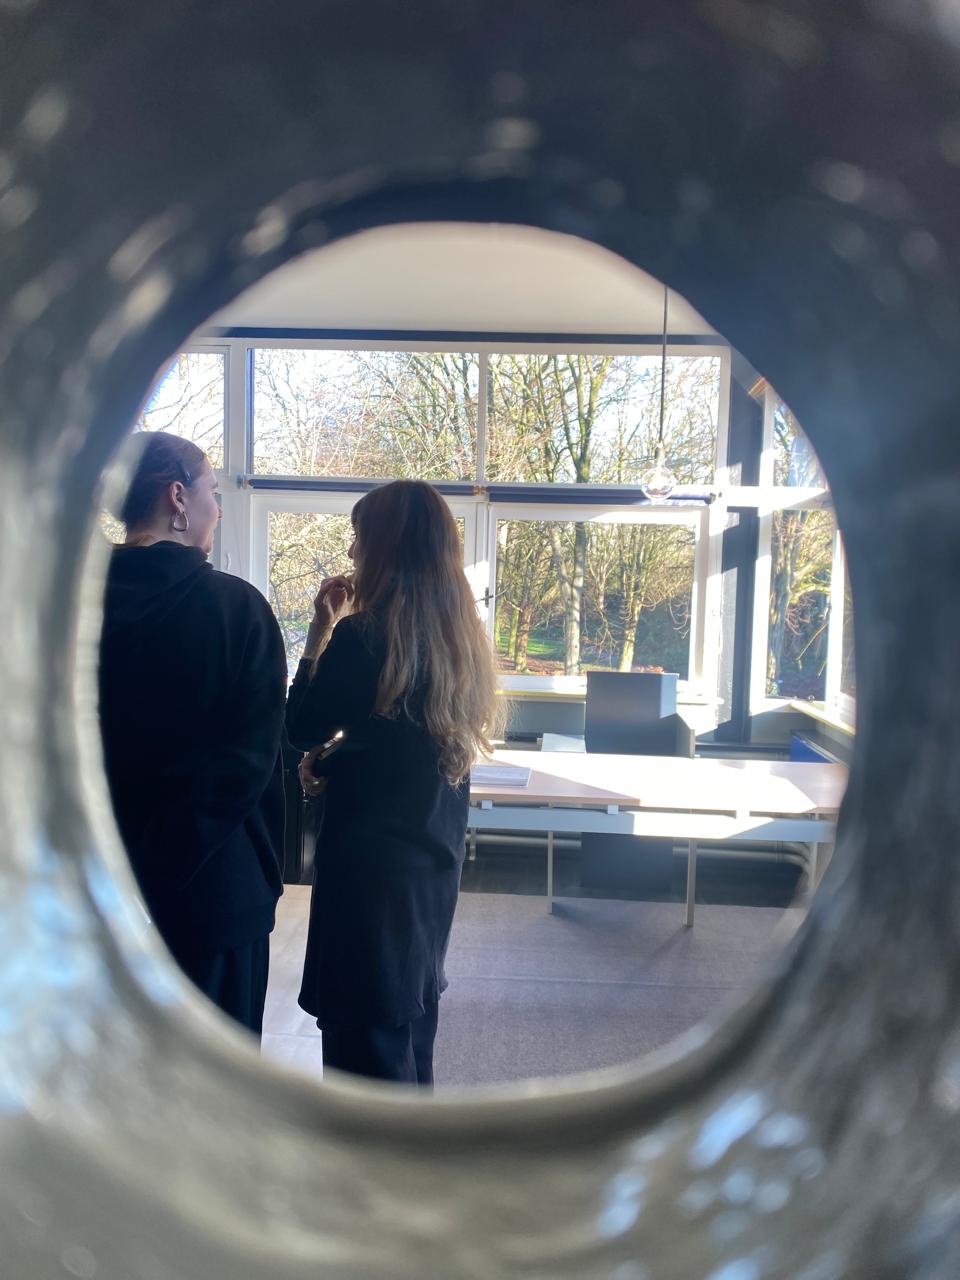
Built in 1924 by Gerrit Rietveld and Truus Schröder. The house was intended to promote a lifestyle of freedom and simplicity, where the layout is a direct result of the family's actions and needs rather than being predetermined. The act of reconfiguring the house each day, such as opening and closing sliding doors and walls, is a performative aspect of the architecture, making the building itself a tool for a lifestyle. Key performative features include the sliding walls on the upper floor that allow residents to reconfigure the open space throughout the day, the transition from inside to outside created by the large corner window that opens to the elements, and the multi-functional use of spaces like the ground floor, which combines a studio, kitchen, and living areas.
Rogier Martens Studio
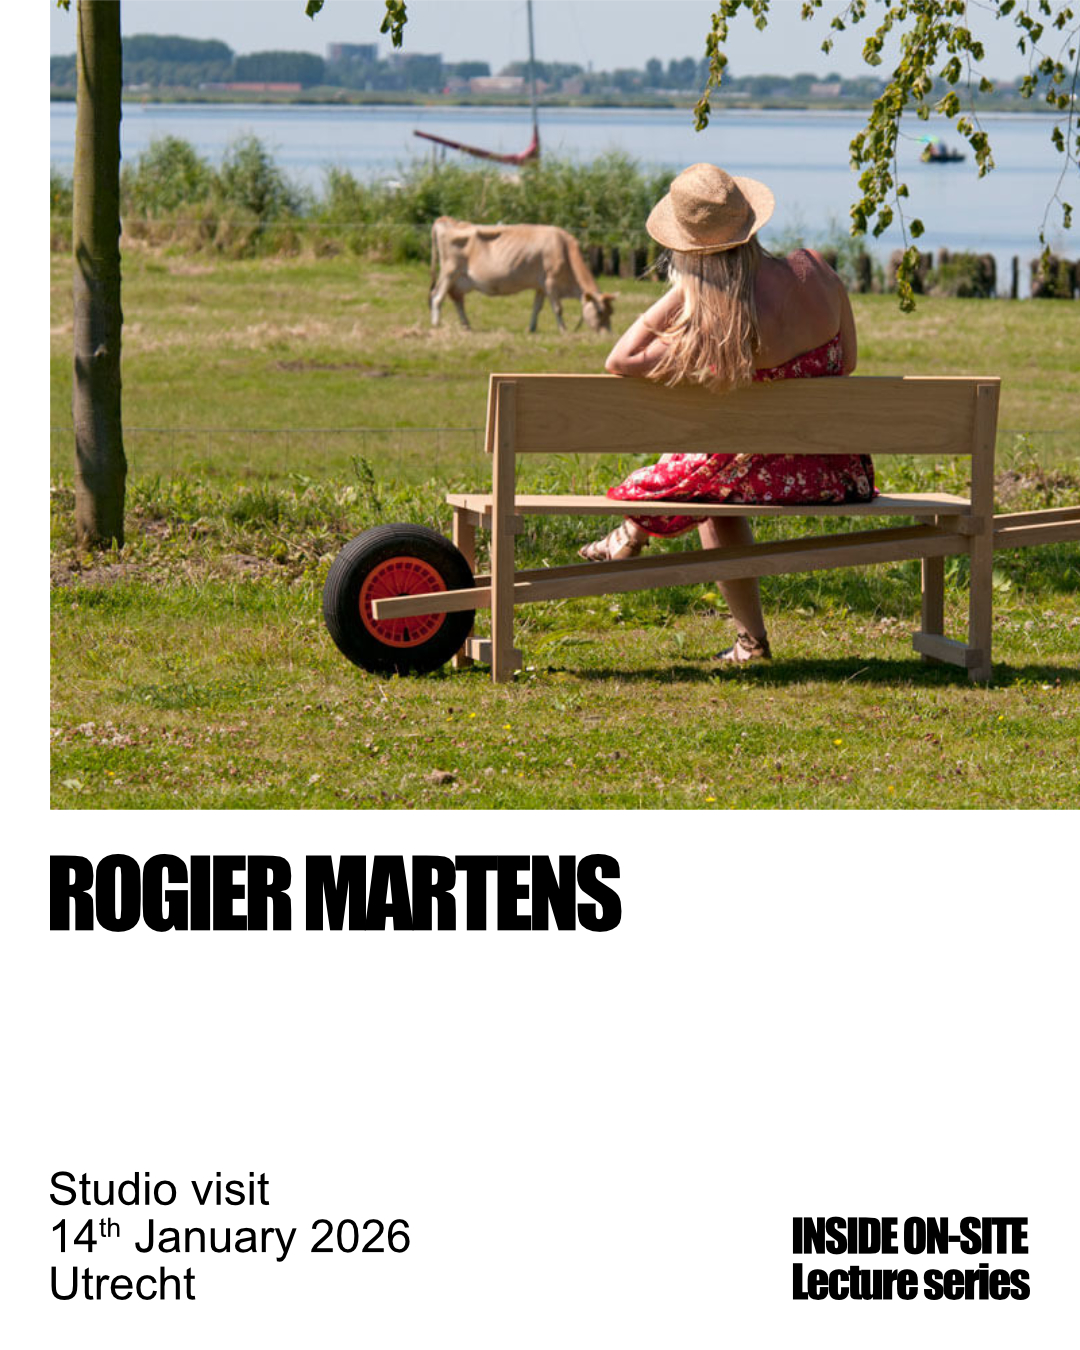
Founded in 2006, the studio specializes in product and exhibition design, prioritizing objects and environments with an unmistakable identity. Rogier: “Content is always our guiding principle. Identity, routing, and complex challenges combined with innovative narrative forms. A dedicated design team, tailored to the needs and always in collaboration with the museum”.
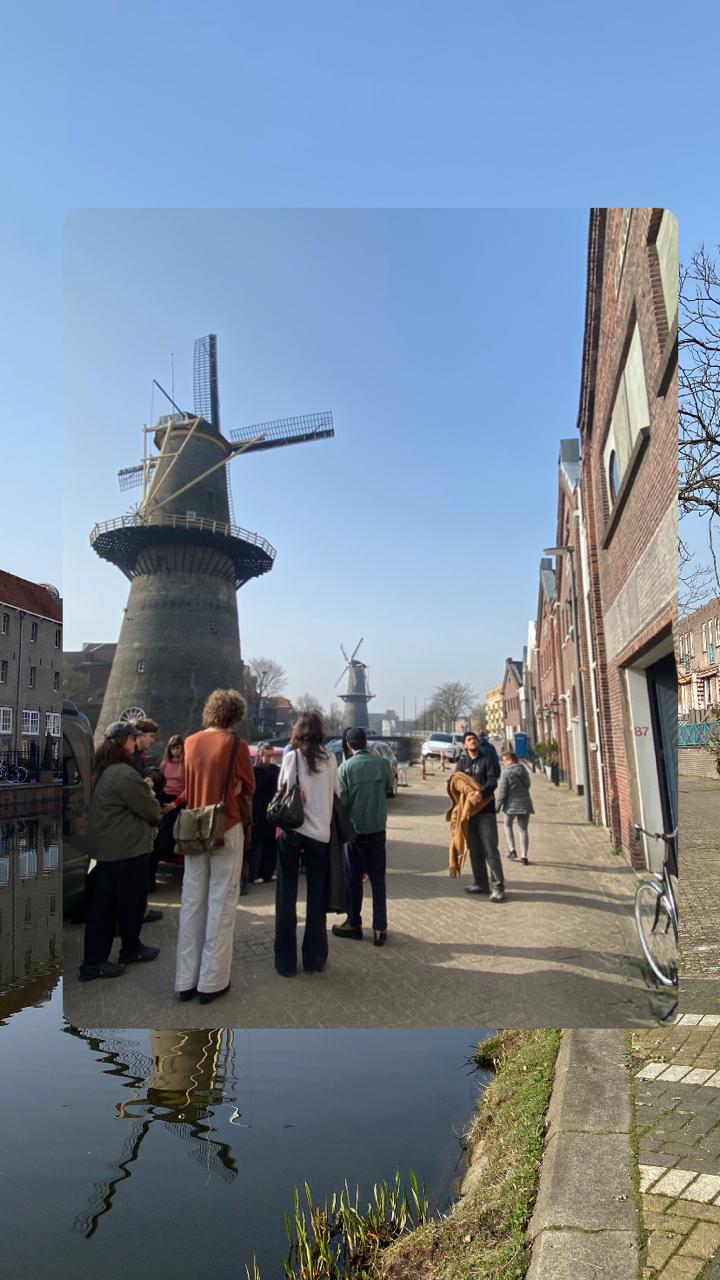
Schiedam — Ben Weir
Ben Weir is an architect who rejects the notion of the architect as a neutral service provider. His practice spans drawing, writing, research, and building, through which he seeks to uncover hidden spatial and material potentials. He generates projects through the survey of existing conditions, a process that invents as much as it records. He favours dynamism, the unfinished, and the open-to-change, while rejecting demolition and the logic of tabula rasa. His work dissects, re-presents, and interrogates existing urban artefacts, seeking to express their current condition, situation, and relationship to us.
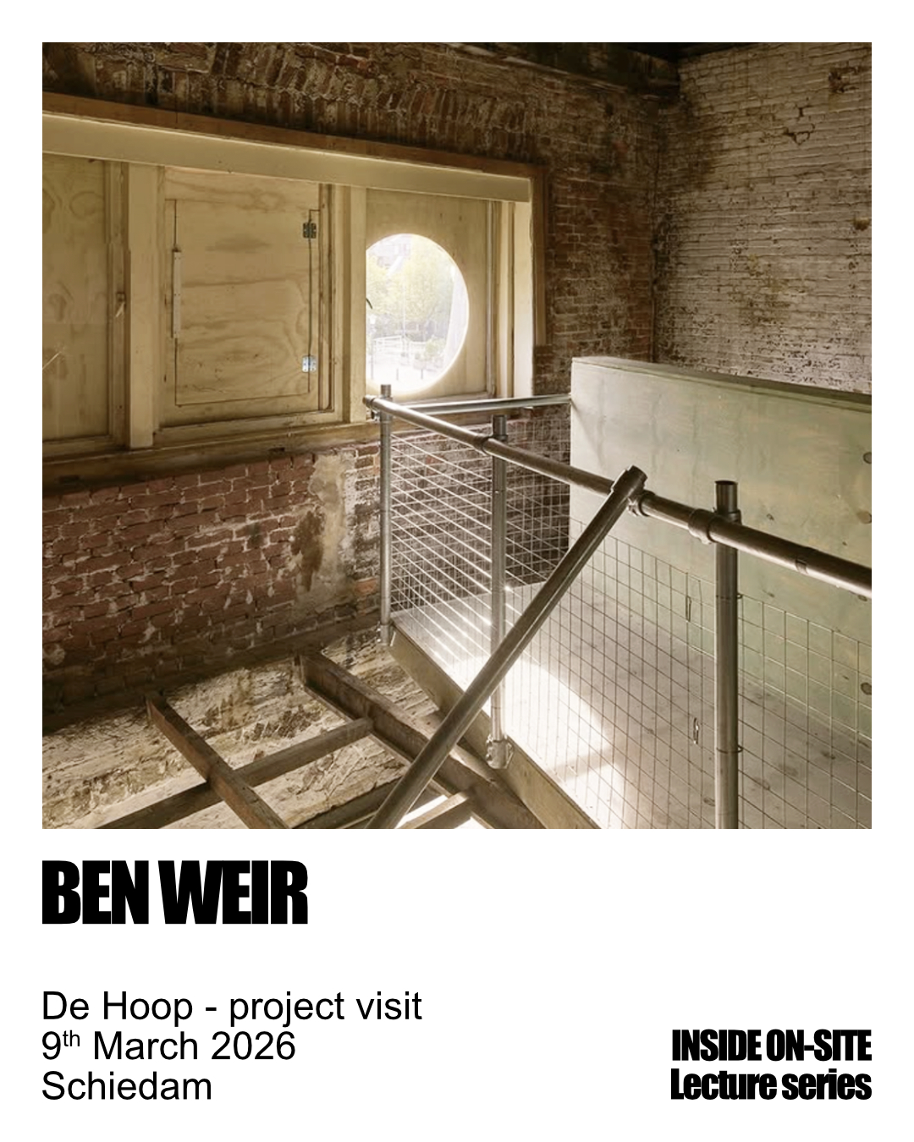
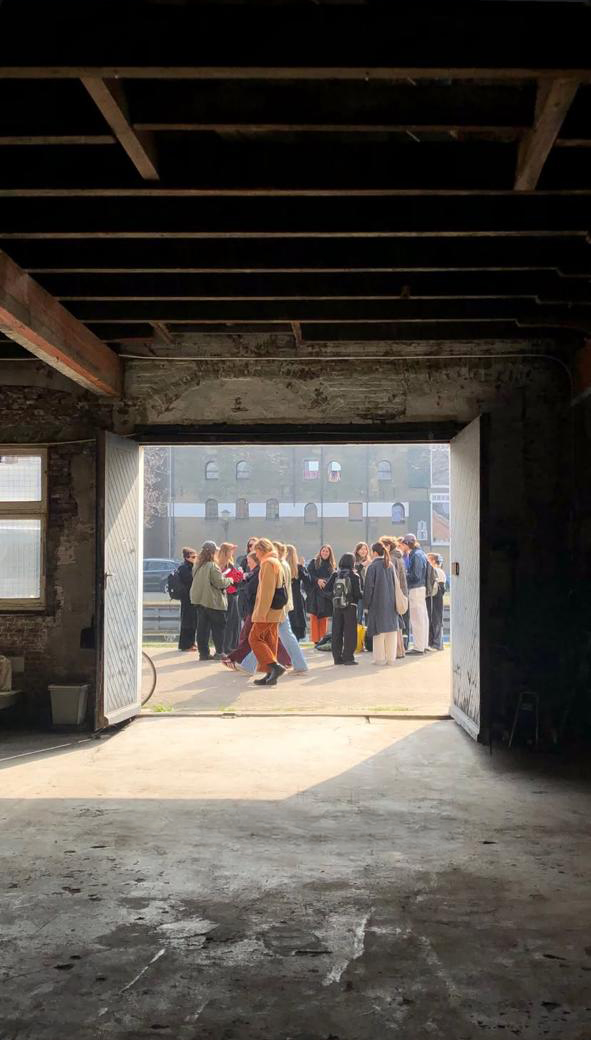
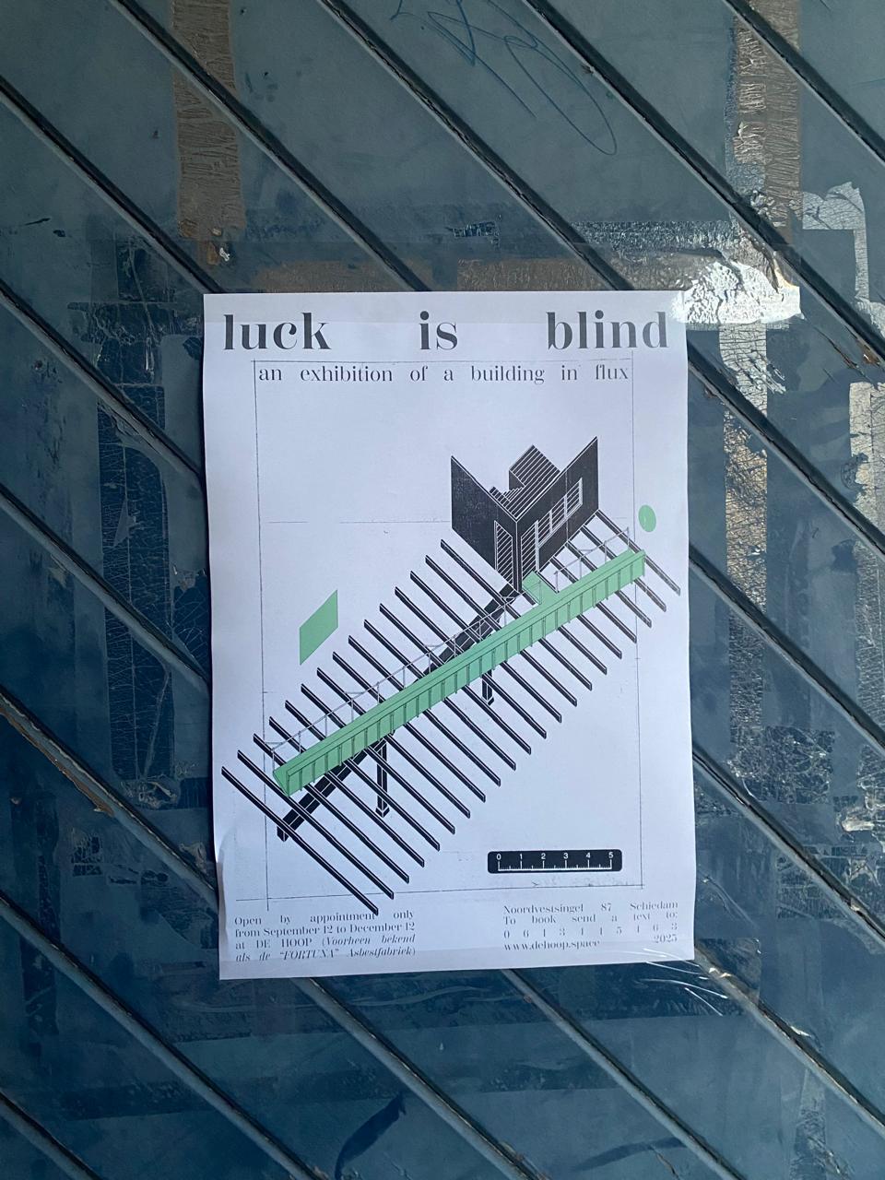
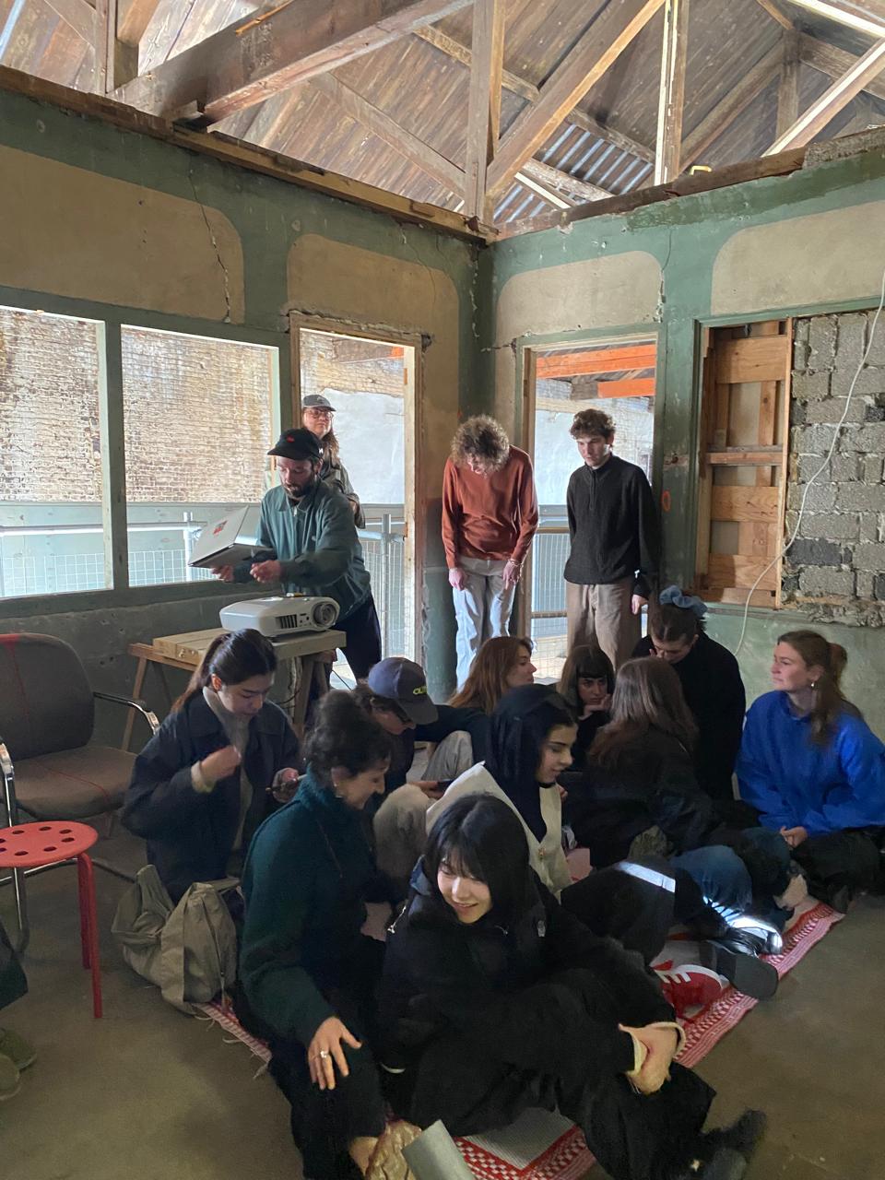
Visit and lecture by Ben Weir at his intervention in ‘De Hoop’, a former distillery building from 1874 that awaits renovation, having faced decades of neglect. It has spent time as an asbestos factory and a wood workshop, amongst other things. It has been much altered as a result. “The building is in a state of flux, and of this we took advantage, used the opportunity to open the building up. We stripped away everything of no heritage value: defunct cabling and pipework, poorly constructed apartment walls, removed all floorboards to inspect for rot. What was left was an empty shell. The intervention becomes a bridge with a dual function. An access platform for public viewing, plus a structural member pinning together the existing floor joists, now that the flooring is (temporarily) gone”.