
INSIDE Magazine #17, 2025/26

Social, Cultural, Political and Environmental Challenges in Interior Architecture

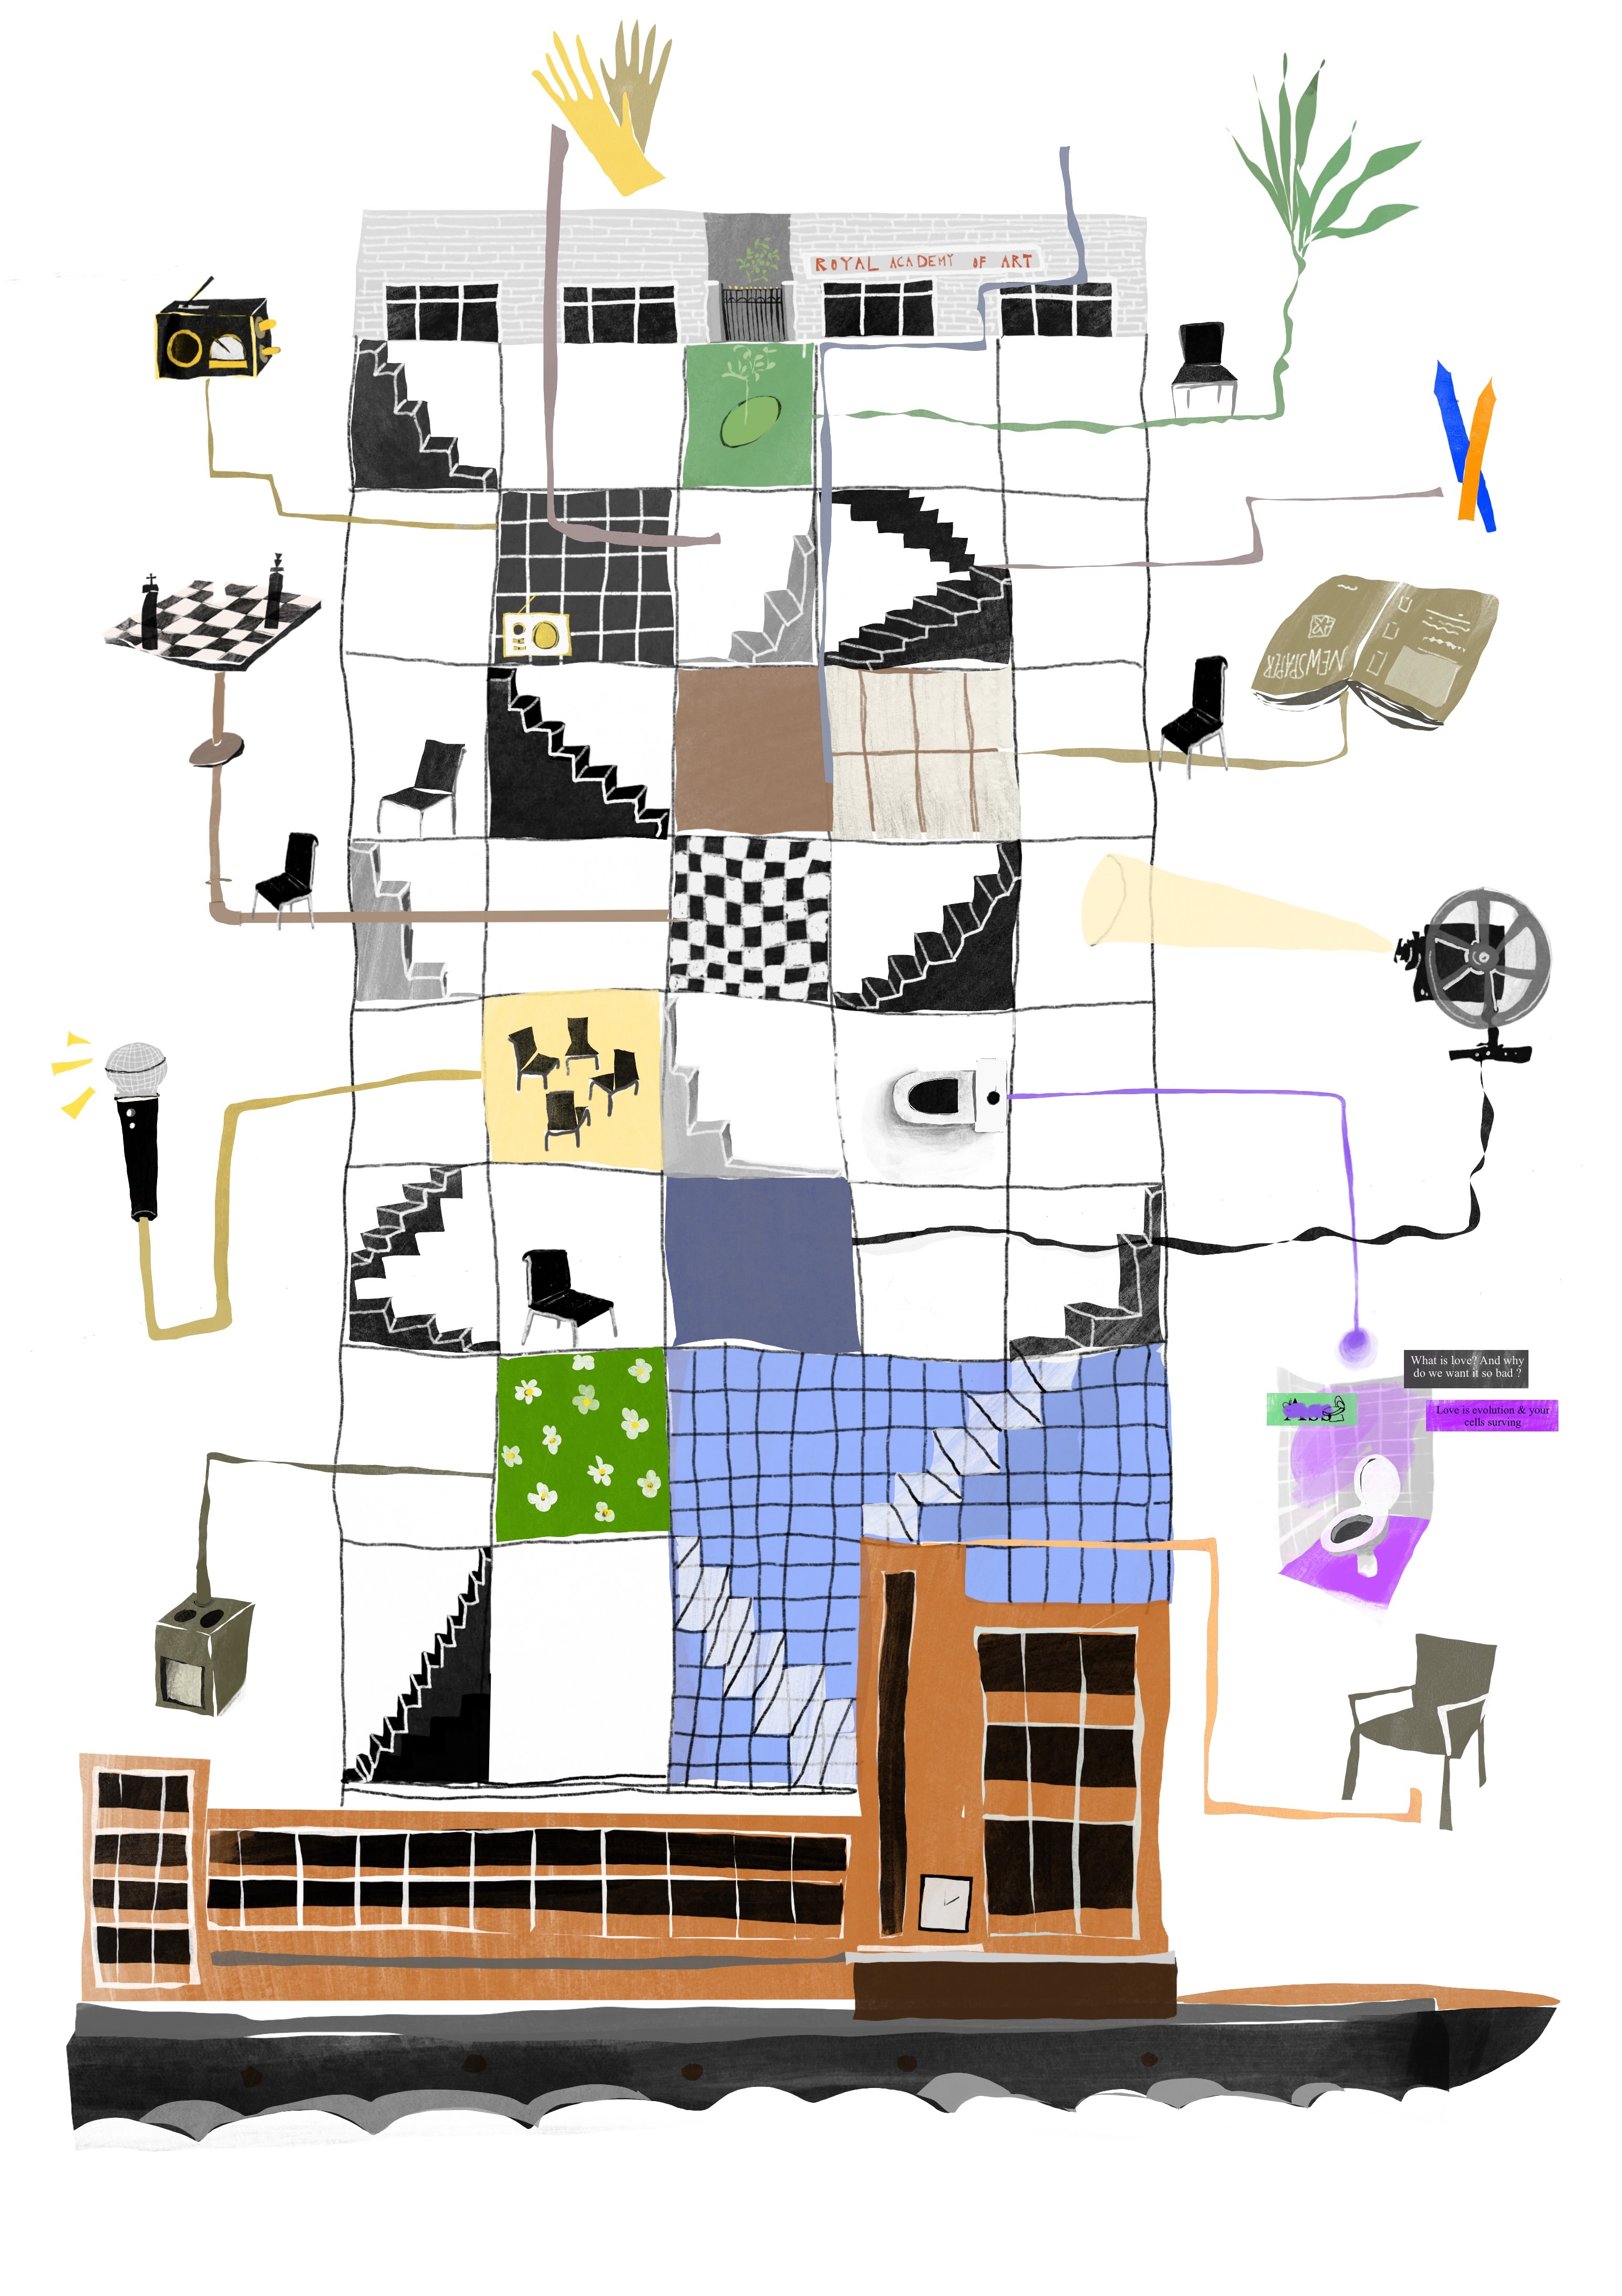
The Master of Interior Architecture at the Royal Academy of Art, The Hague offers a two-year professional education that strives to explore the field of spatial design in its broadest sense by reimagining the role of the practicing designer with concerns about a society in transition.
GRADUATION

Studio:

INTER

SPACE

URBAN

Graduation Projects

Class of 2026

2026gradshow_gif

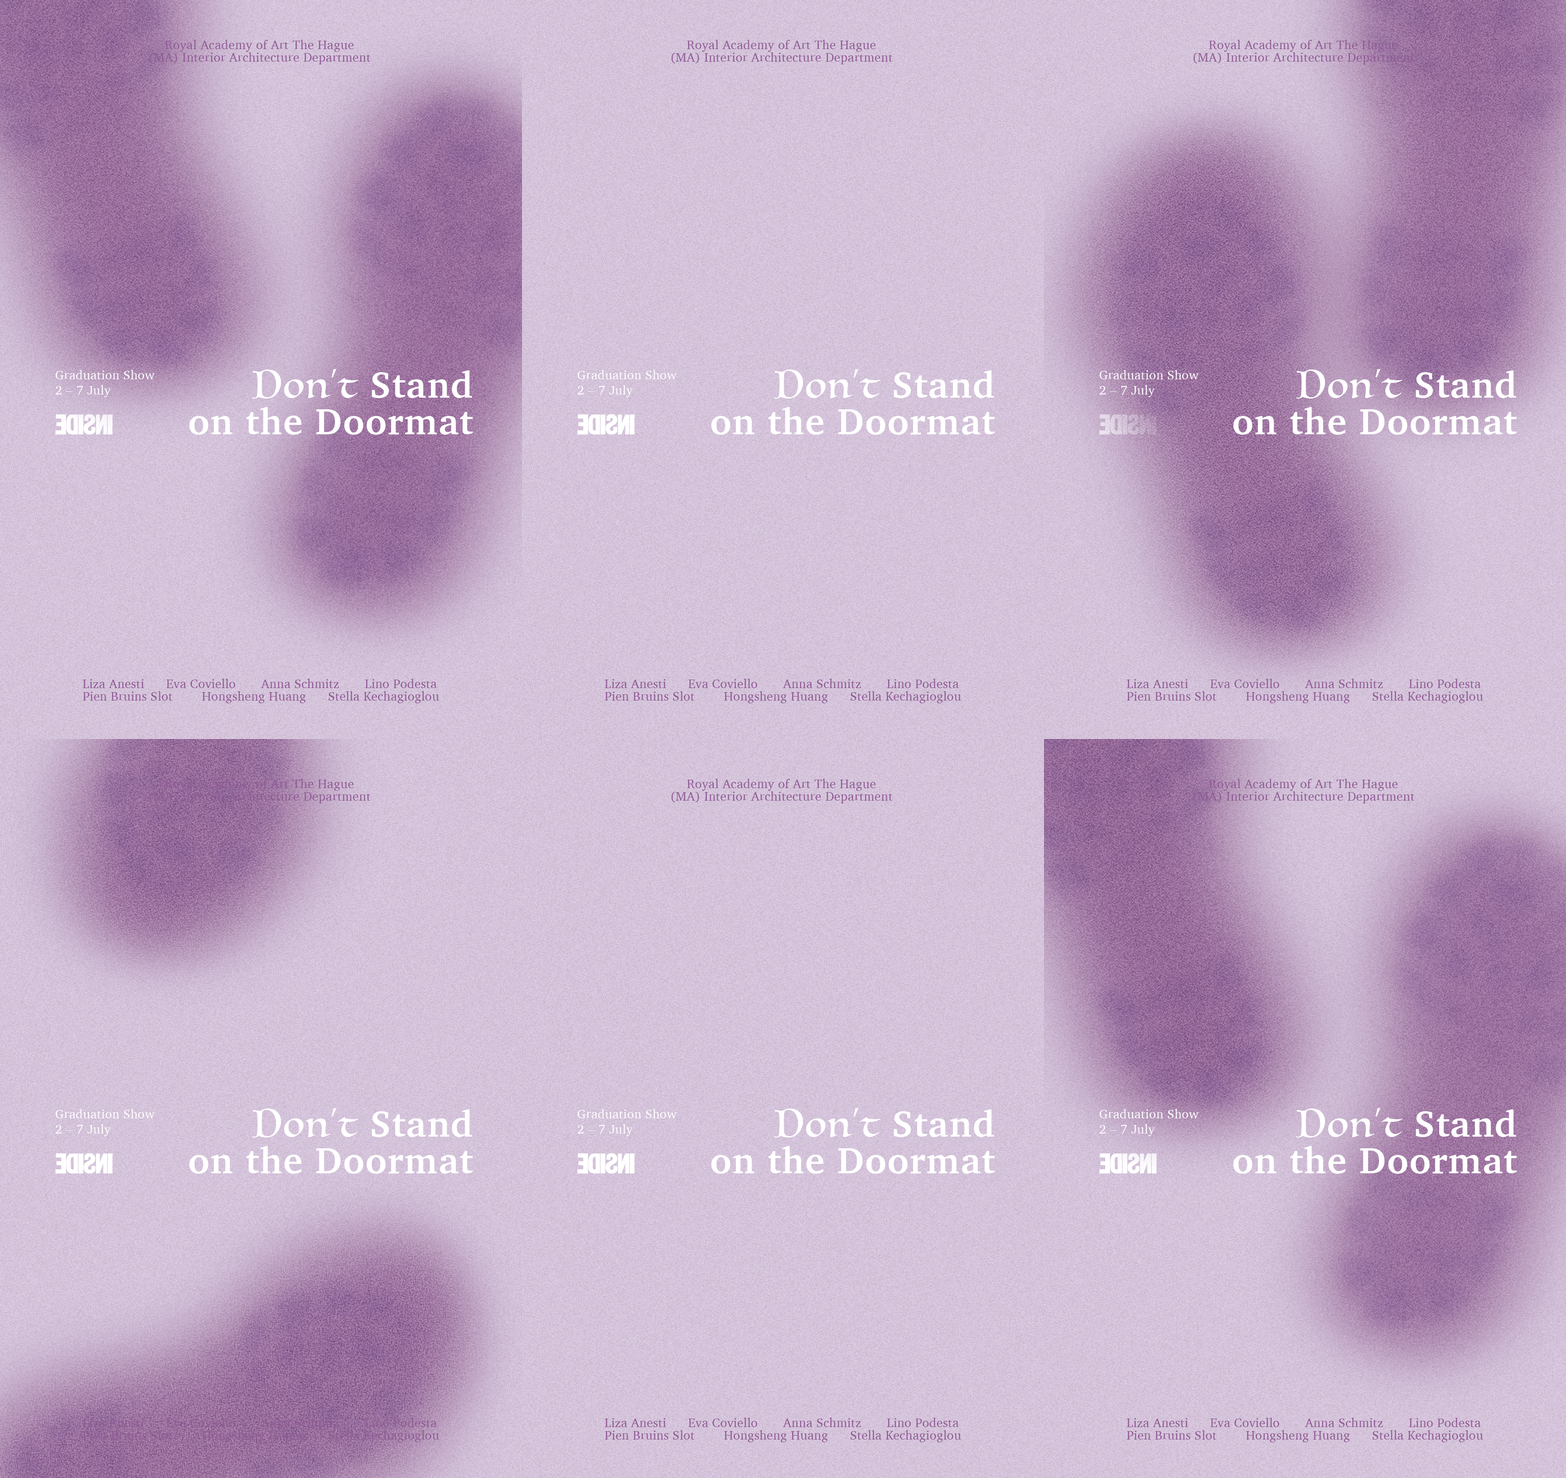
Don't Stand on the Doormat

Don't stand on the doormat.
Wipe your feet.
Make yourself uncomfortable.
You've been here before.

On the coastline of an island,
what is hidden behind the idyllic summer postcard?

In the institution
in which everyone has a space,
where is the space for everyone?

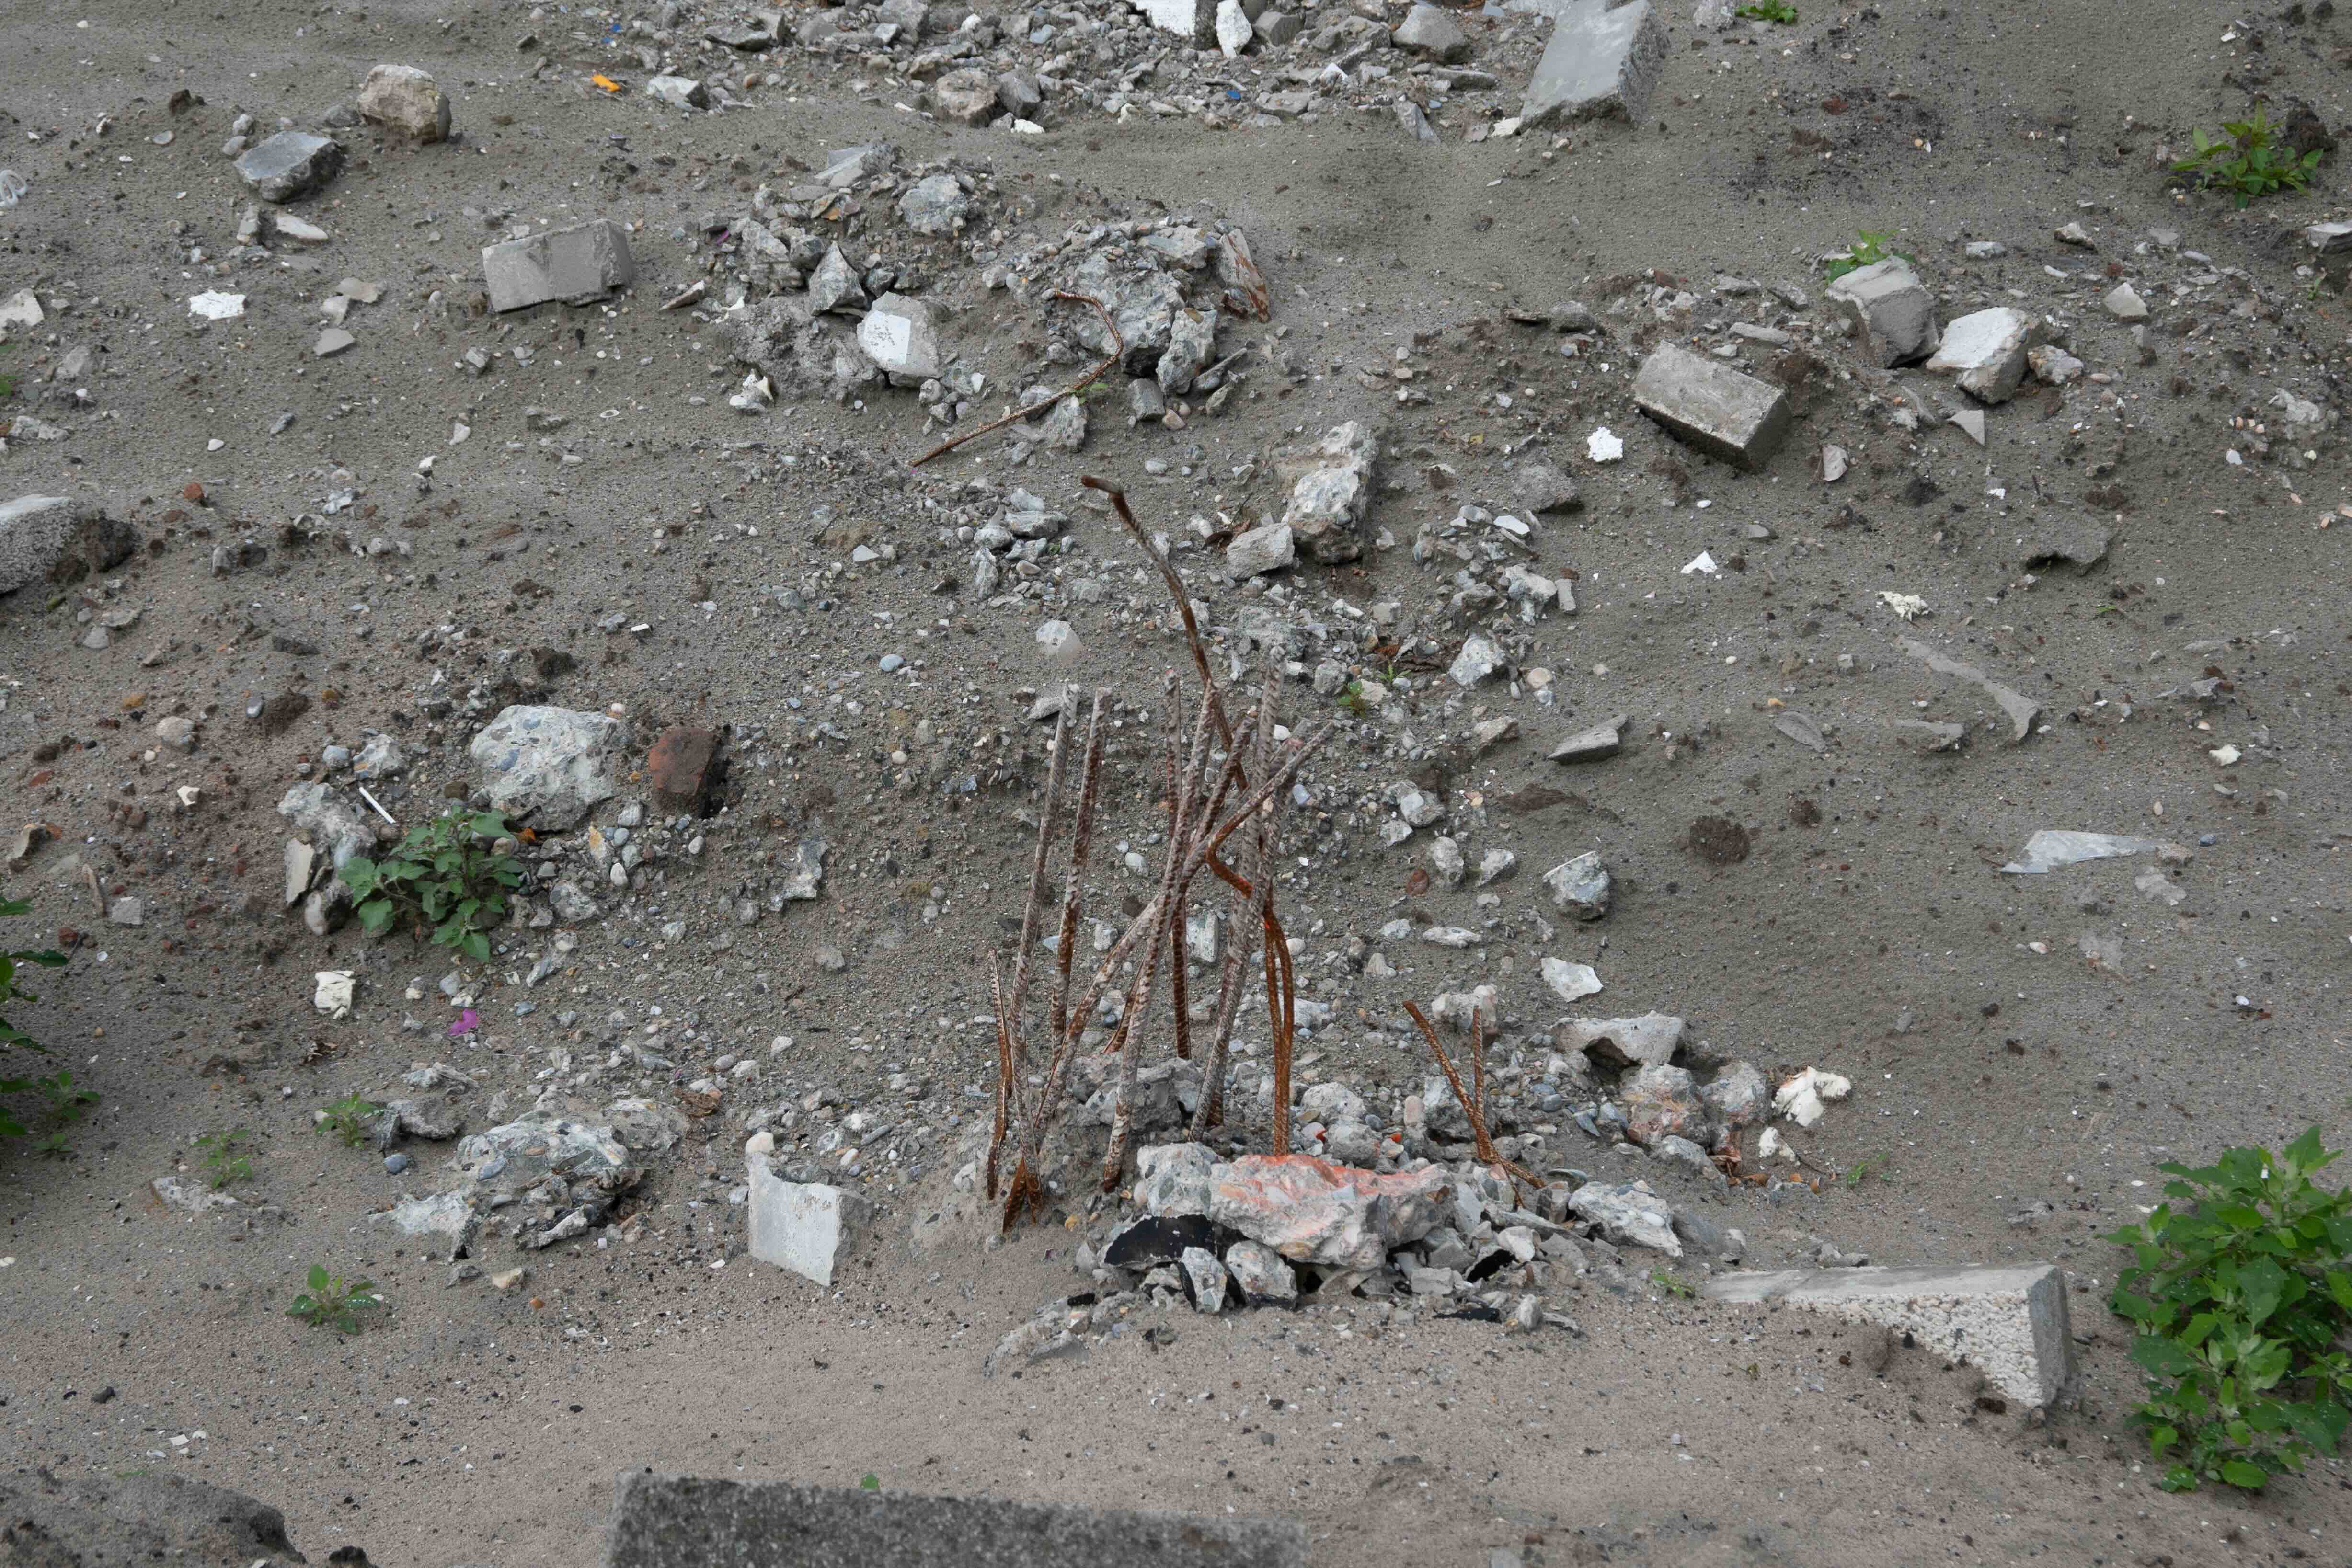
In a construction site
the size of a city, or a city
the size of a construction site?

In a space of control,
In a space out of control
How can I be free ?

In our living landscape
where cultural knowledge is fading,
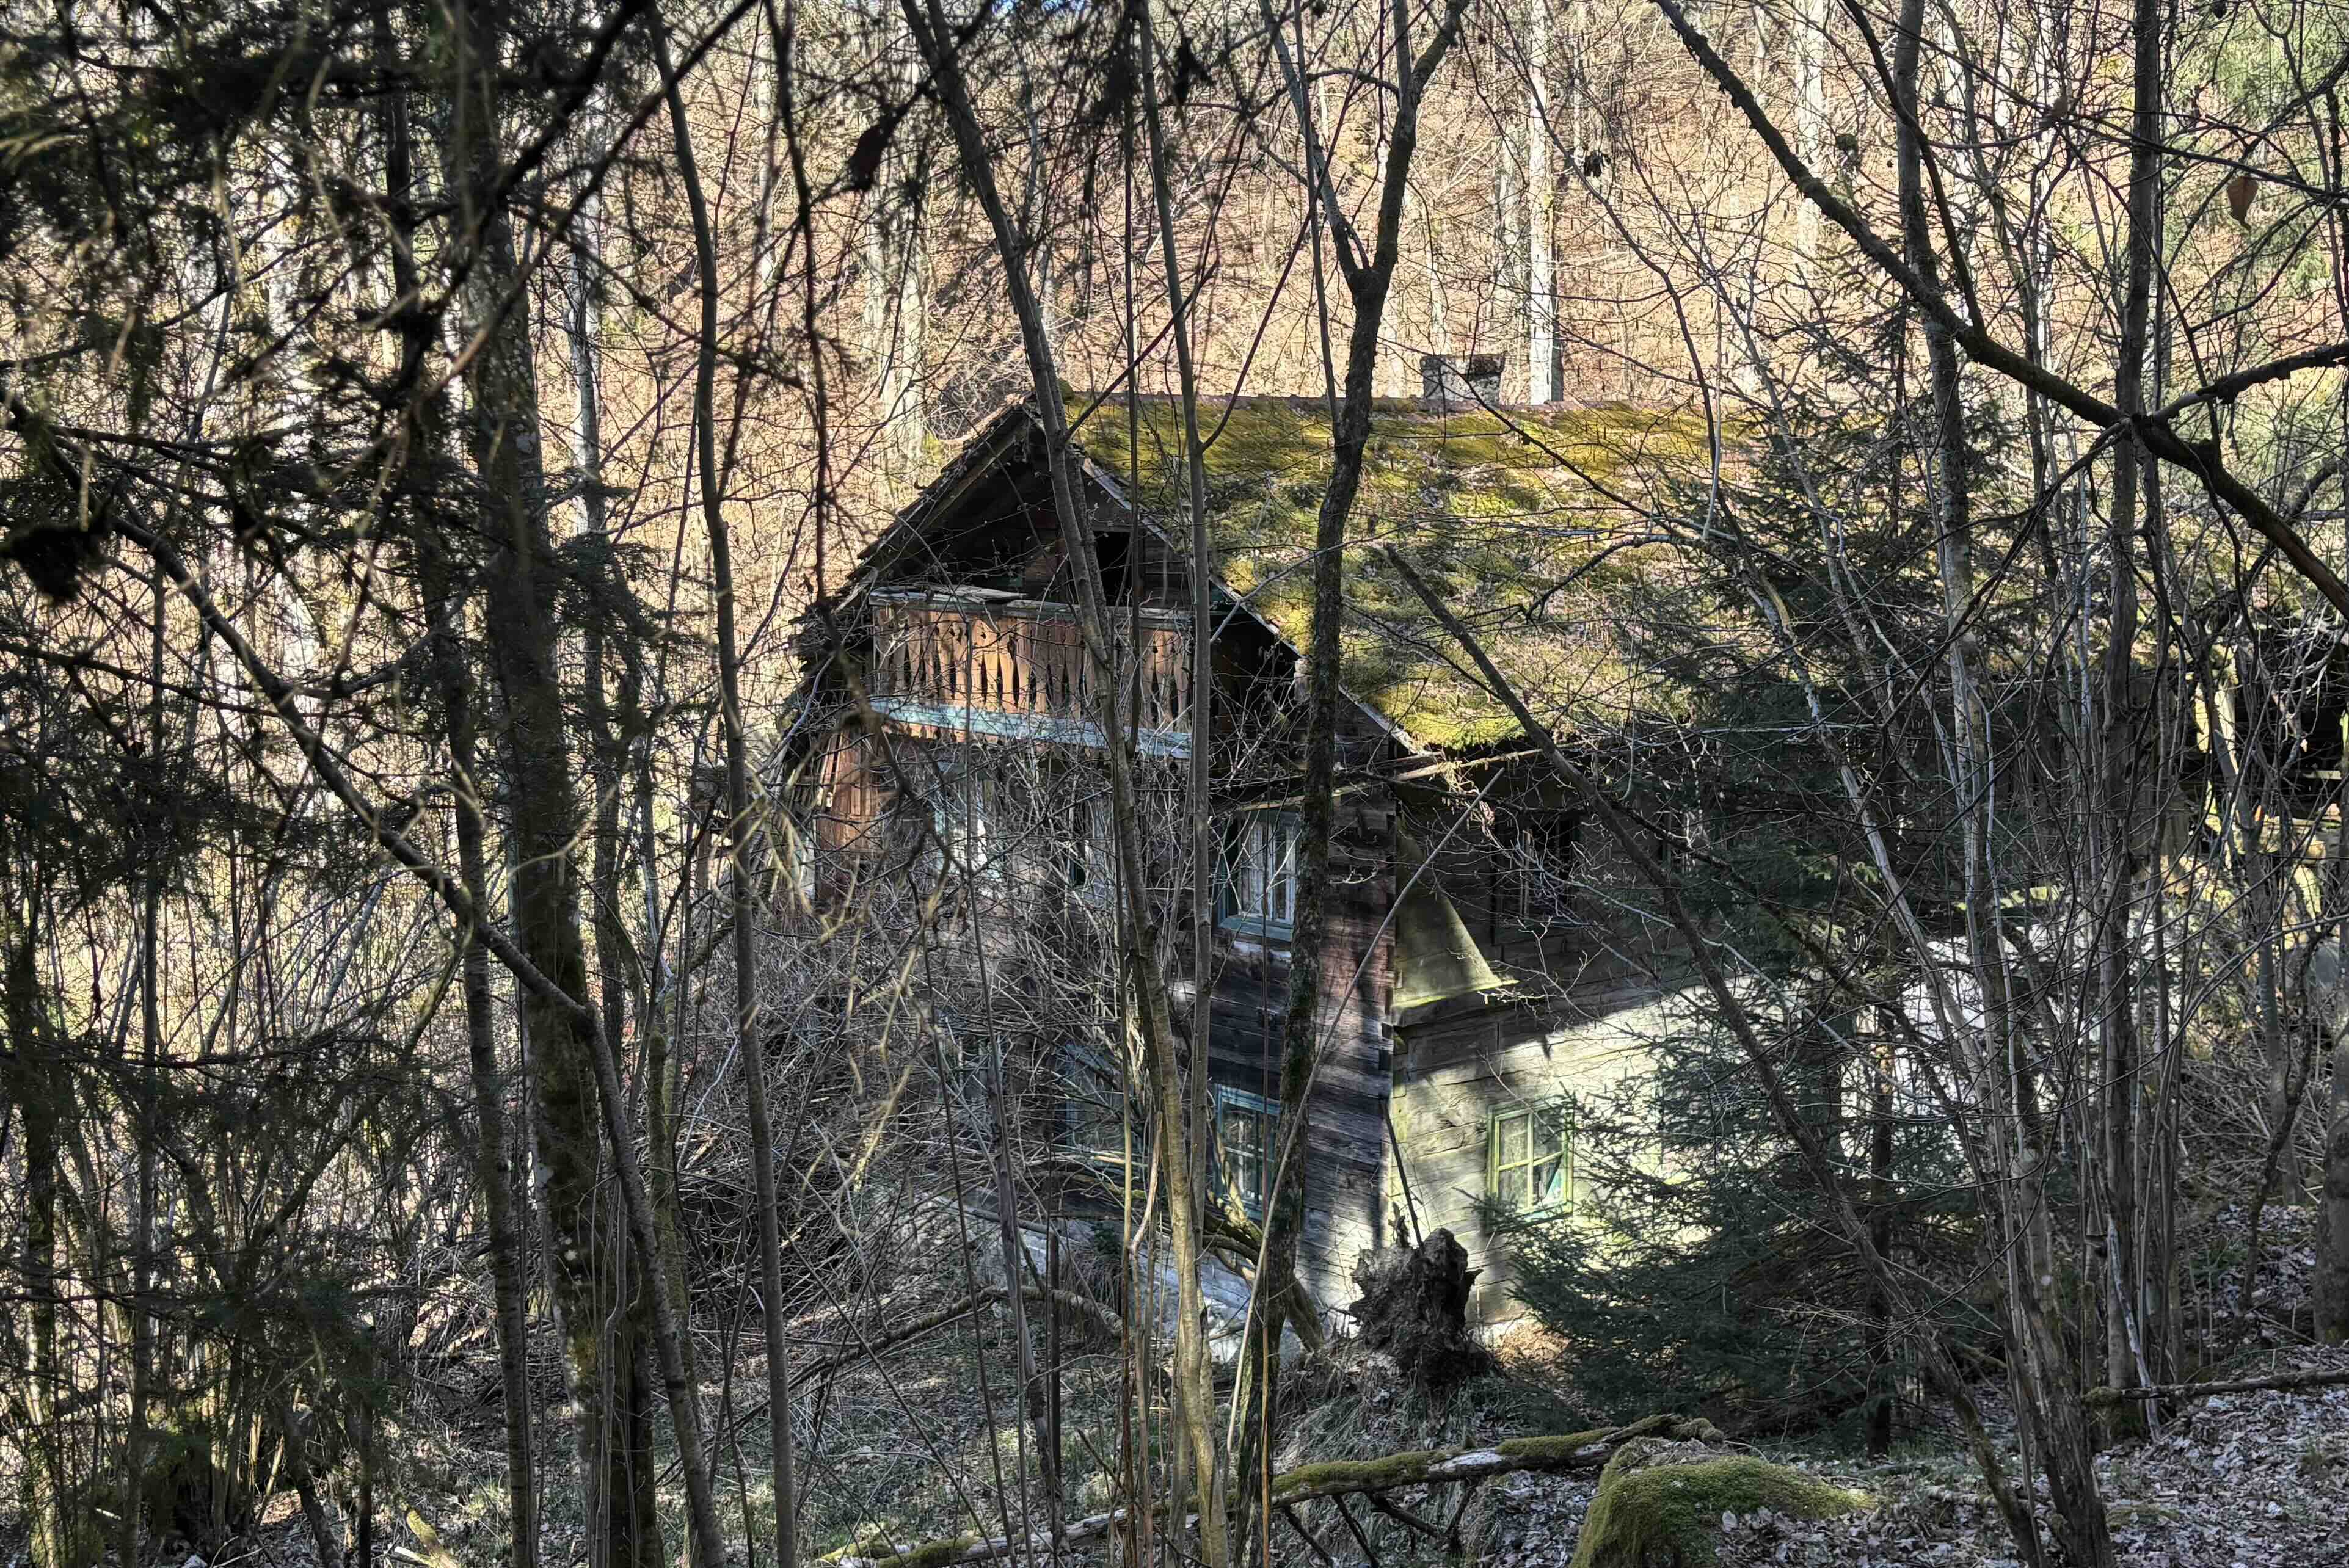
can spaces preserve and reimagine it?

In elderly housing,
where care is systematic,
how do you find home?

In a Catholic community
where the sacred lives in the body,
why does its architecture impose?

Welcome.

Studio INTER

Year 1

Design tutor: Michou-Nanon De Bruijn, in collaboration with Guy Livingston.

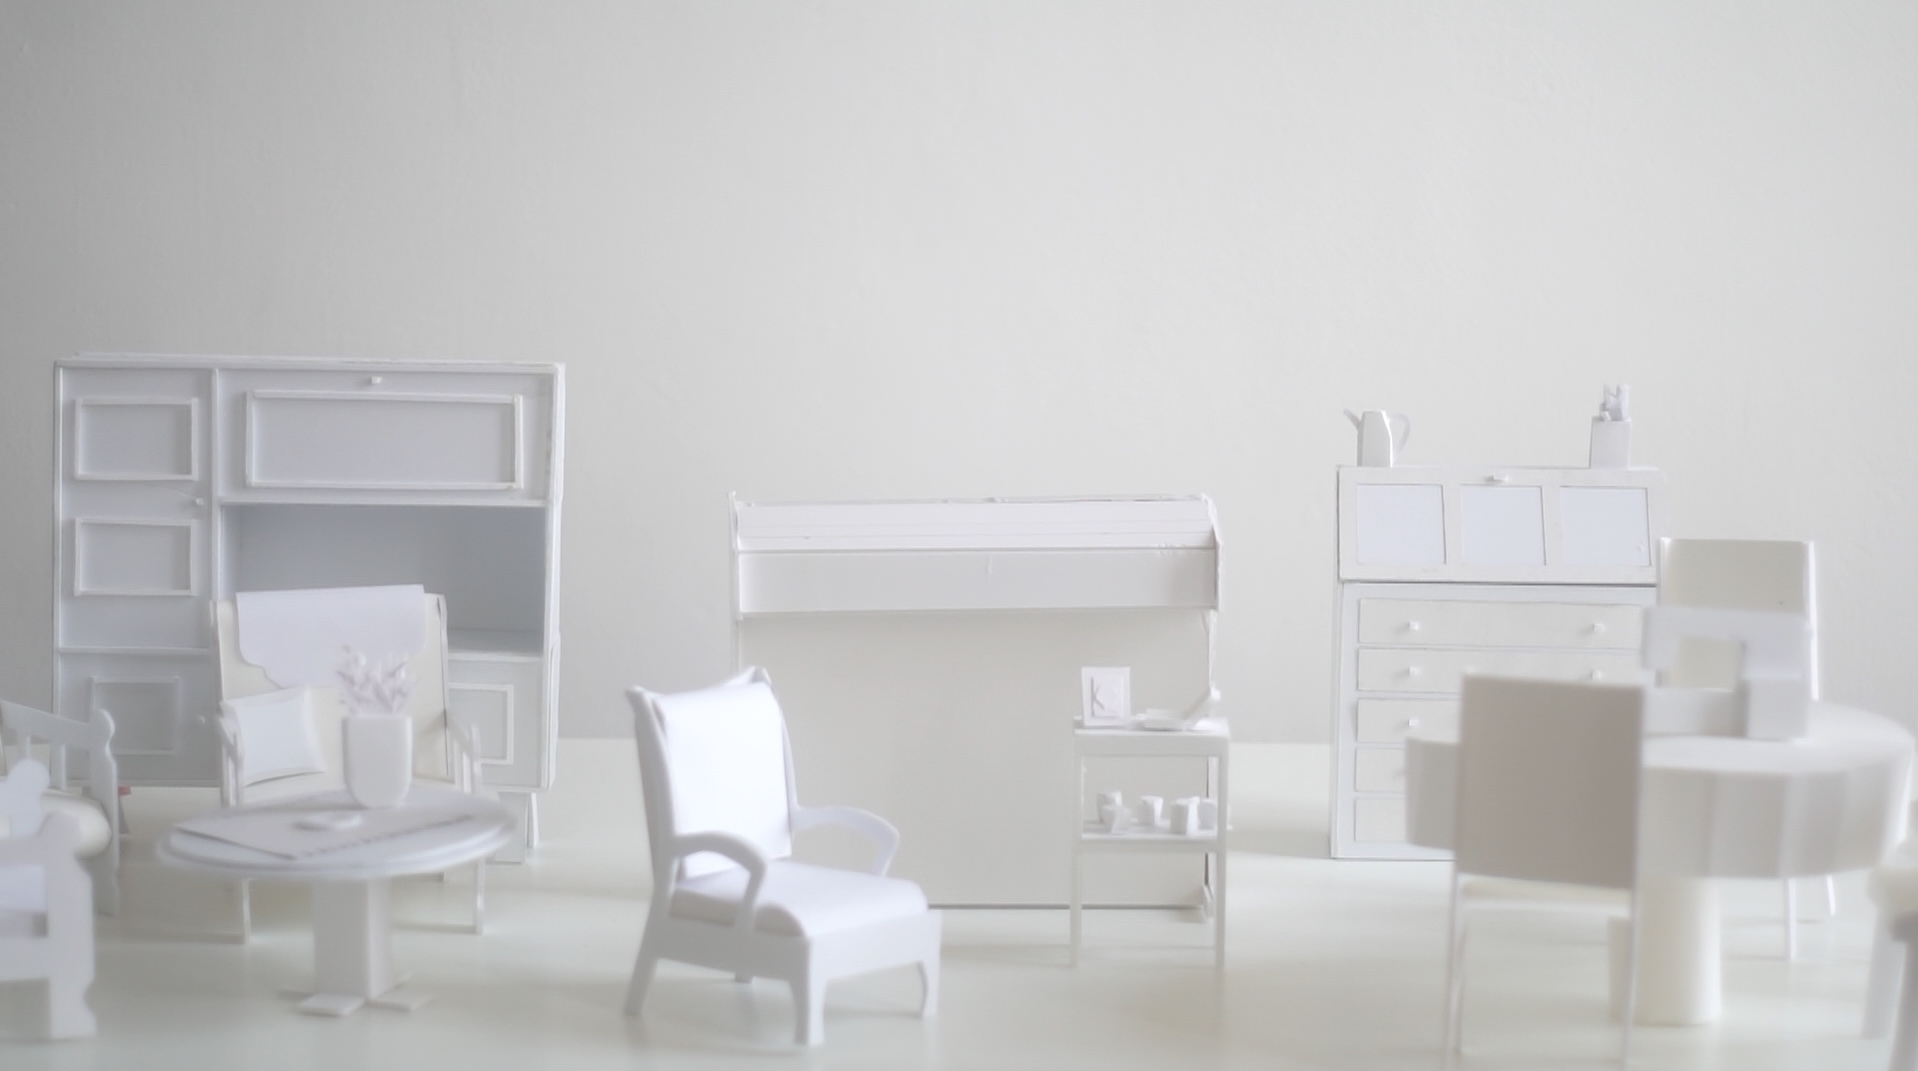
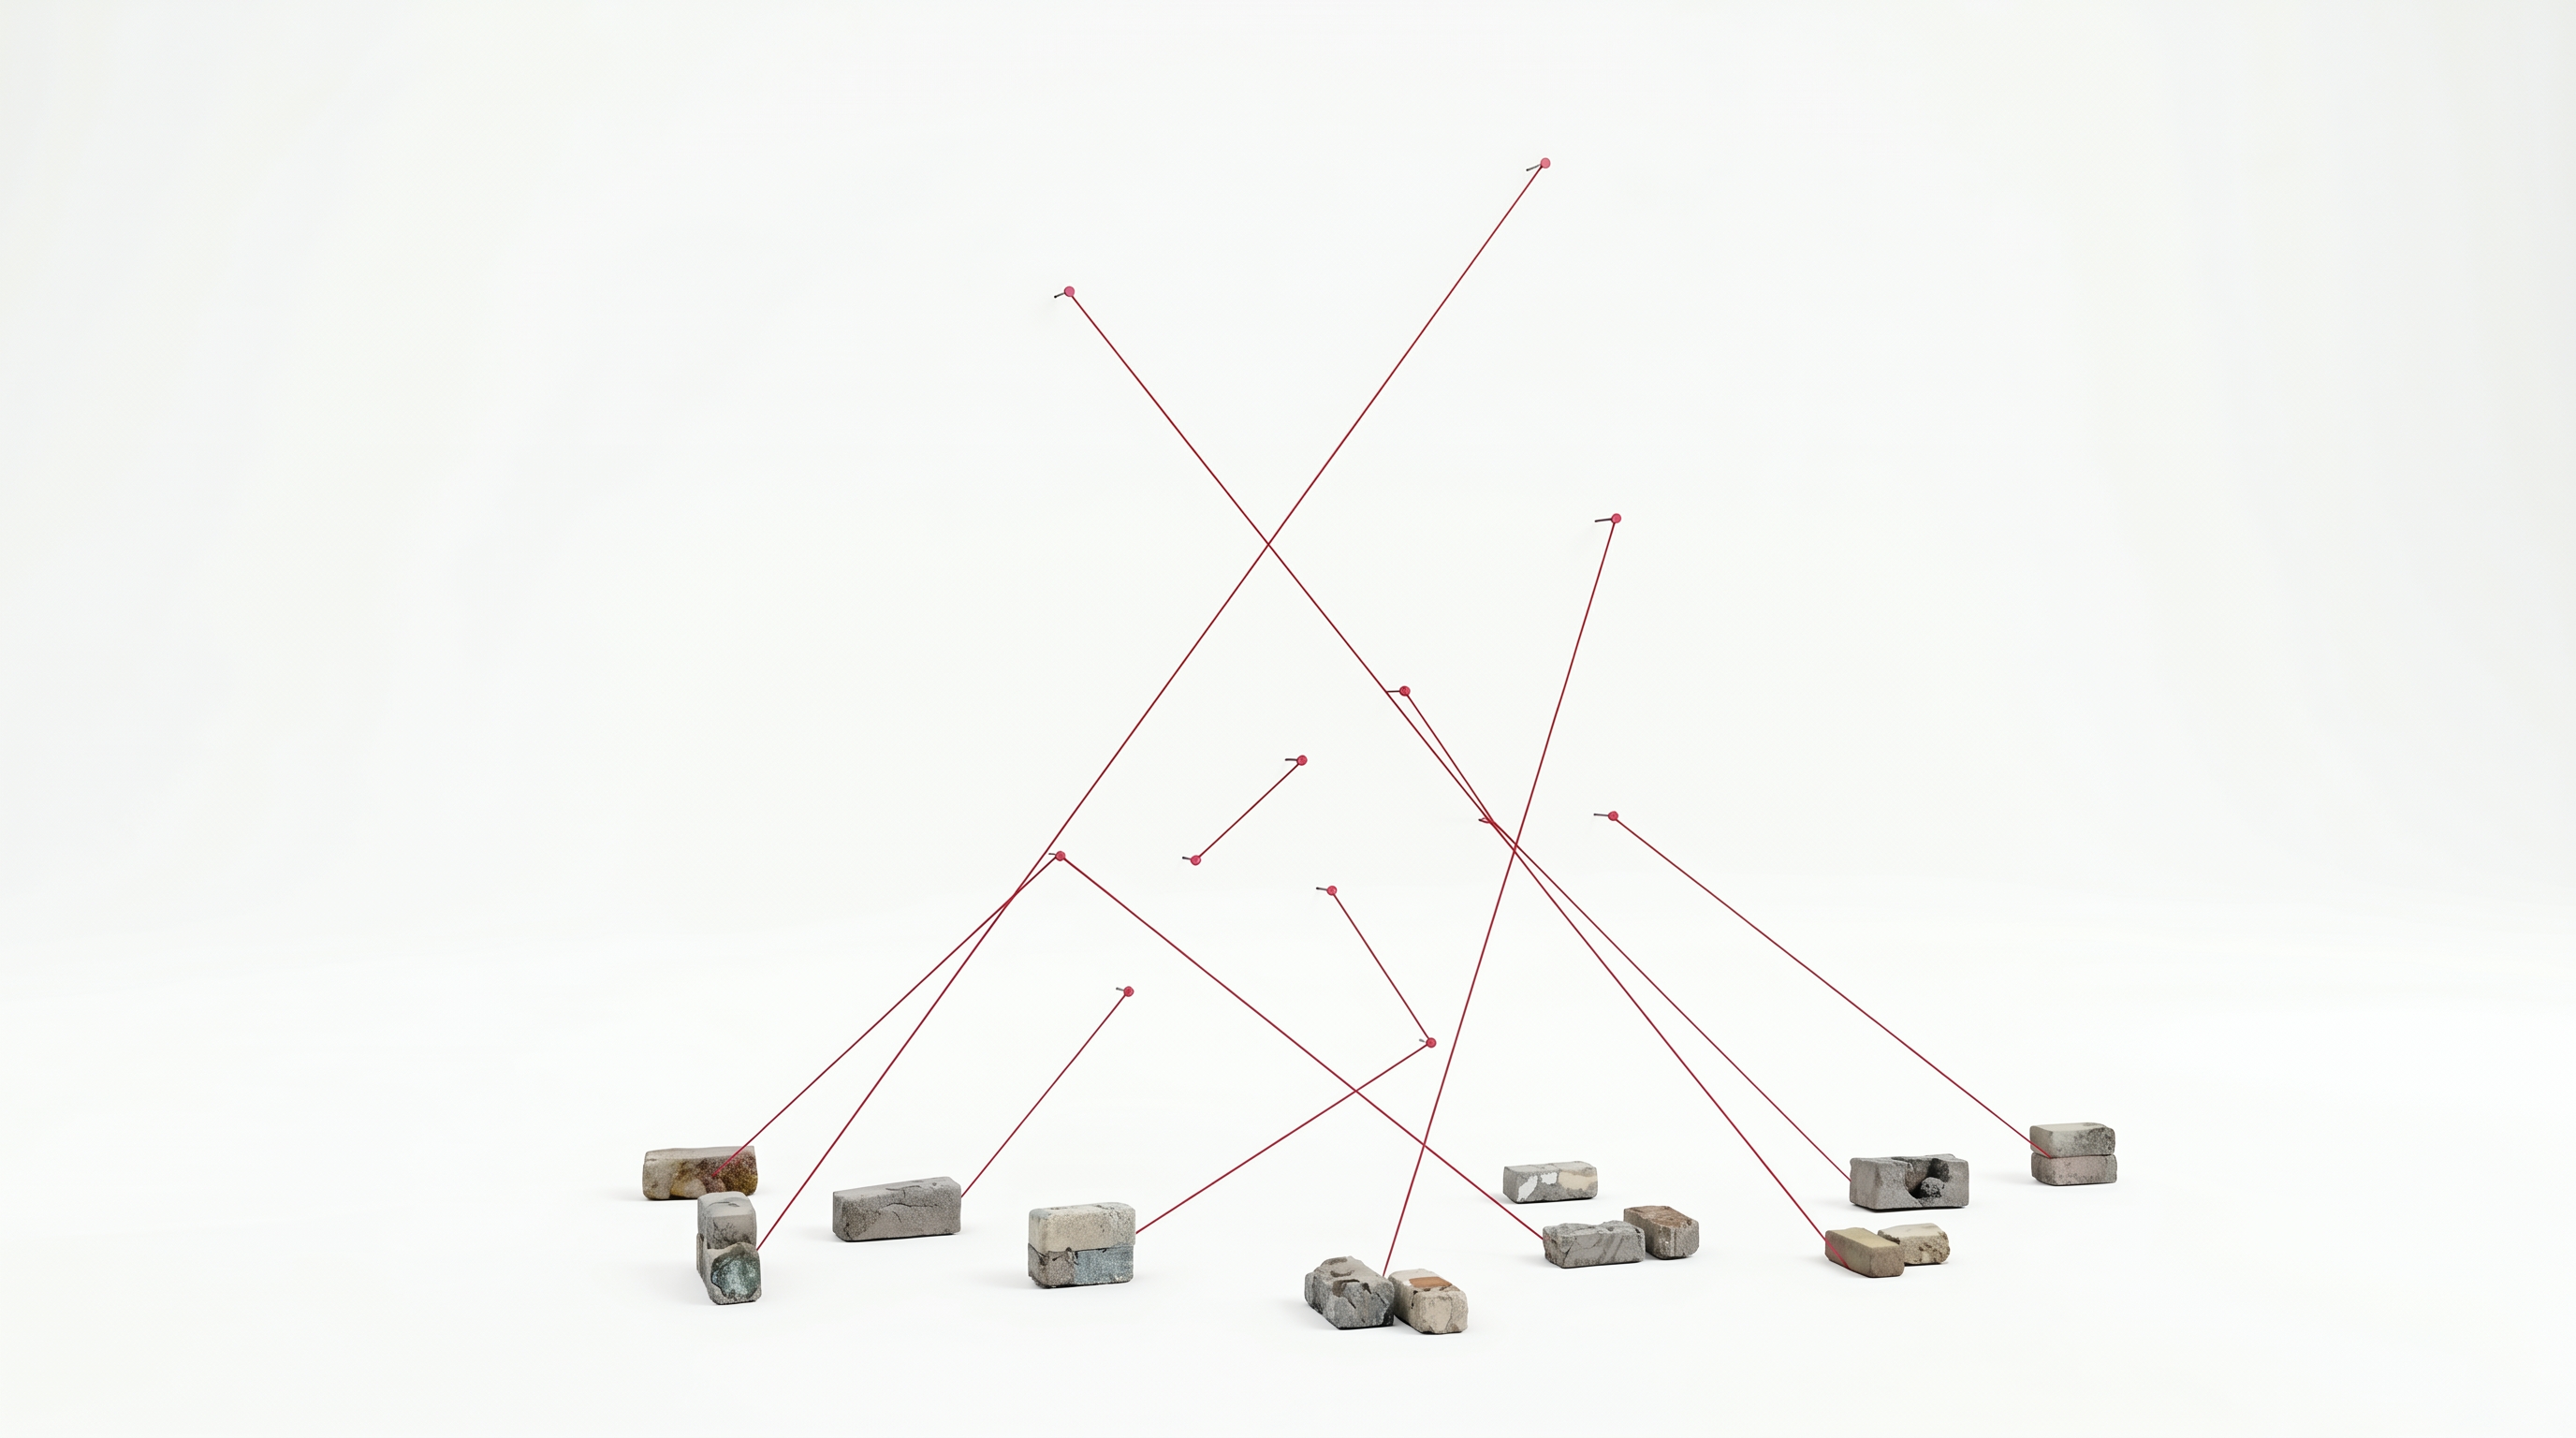
Studio Inter is a hands-on environment where making, creating, and experiencing are central. By analyzing and reflecting, we develop our individual perspectives on space and our profession. The studio delves into deeper meanings and influences within spaces, from experienced phenomenology (sensory) to spatial sentiment (influenced by memory and auto-ethnographic knowledge).

Space is often defined as a fixed body, shape, location, and scale. However, its influence on human and more-than-human life transcends these definitions. We explore in this course the different aspects of space, considering its sensory, historical, material, political, social, and environmental landscapes.

Studio SPACE

Year 1

Design tutor: Nasim Razavian

This studio is titled ‘Architecture of Psychosomatics’. Space has the potential to affect the psyche and the body. That is what makes architecture, spatial design and all other practices of space-making very powerful. Yet, many times this relationship is overlooked in favour of utility, efficiency and profit. The “clients” are treated as normalized and standardized bodies where certain needs and requirements are completely overlooked from the design decisions.

Starting from such a departure point, the studio explores the psychosomatics of space. It focuses on the “WHO” or what is usually referred to as the “client” or the “user”. Through shifting its focus from predefined conventional design factors to the psyche and the body of the client, it aims to get closer to the WHO’s always unique and diverse spatial experiences, needs, emotions, behaviours and habits. It acknowledges and brings attention to the very important fact that people experience the world and spaces around them differently and no two people have had the same experiences in their lives.

Studio URBAN

Year 1

Design tutor: Claudio Saccucci
Practice tutor: Erik Jutten

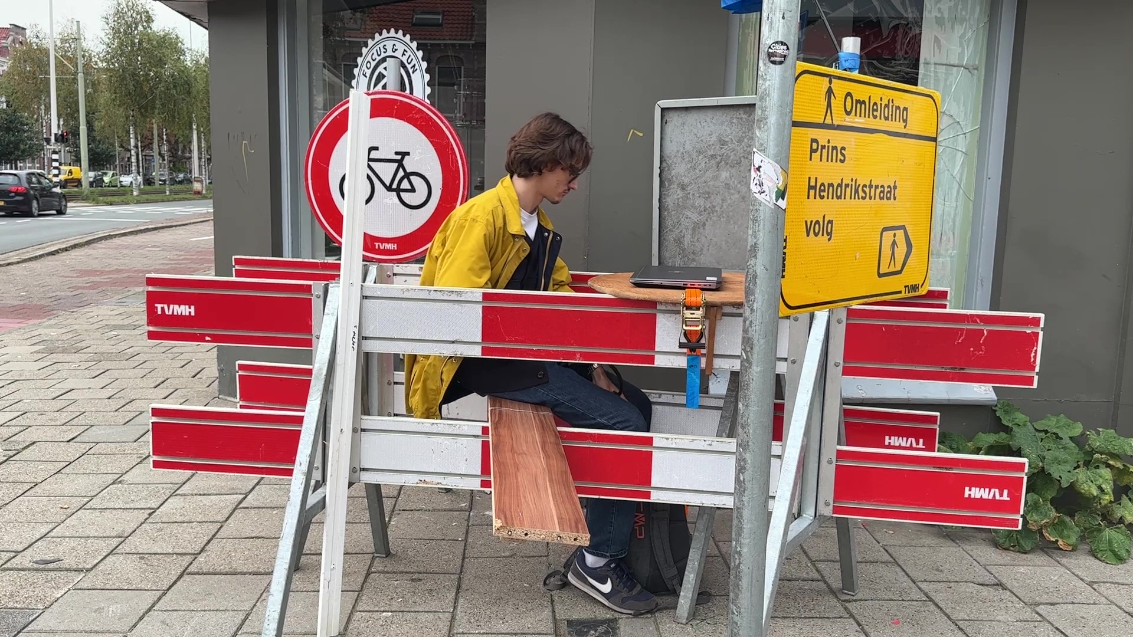
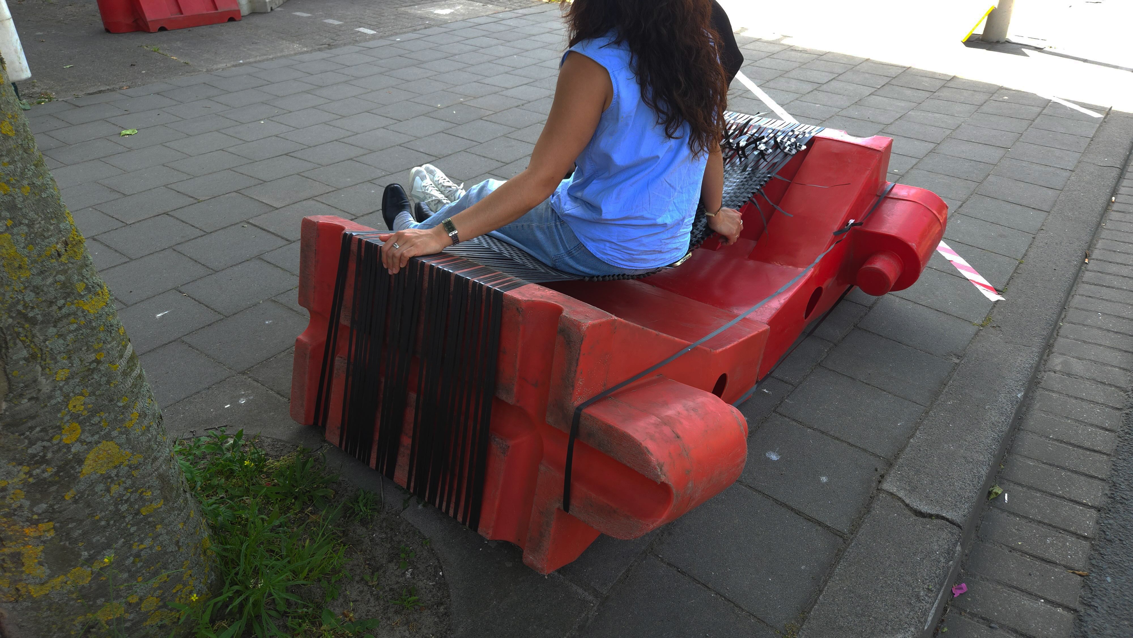
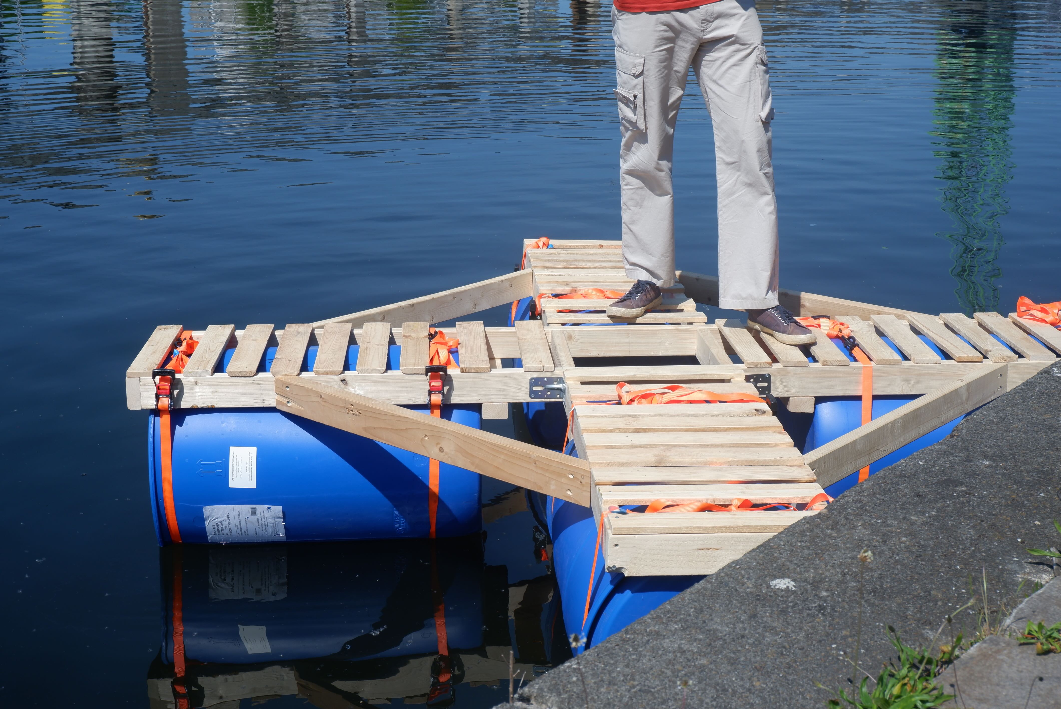
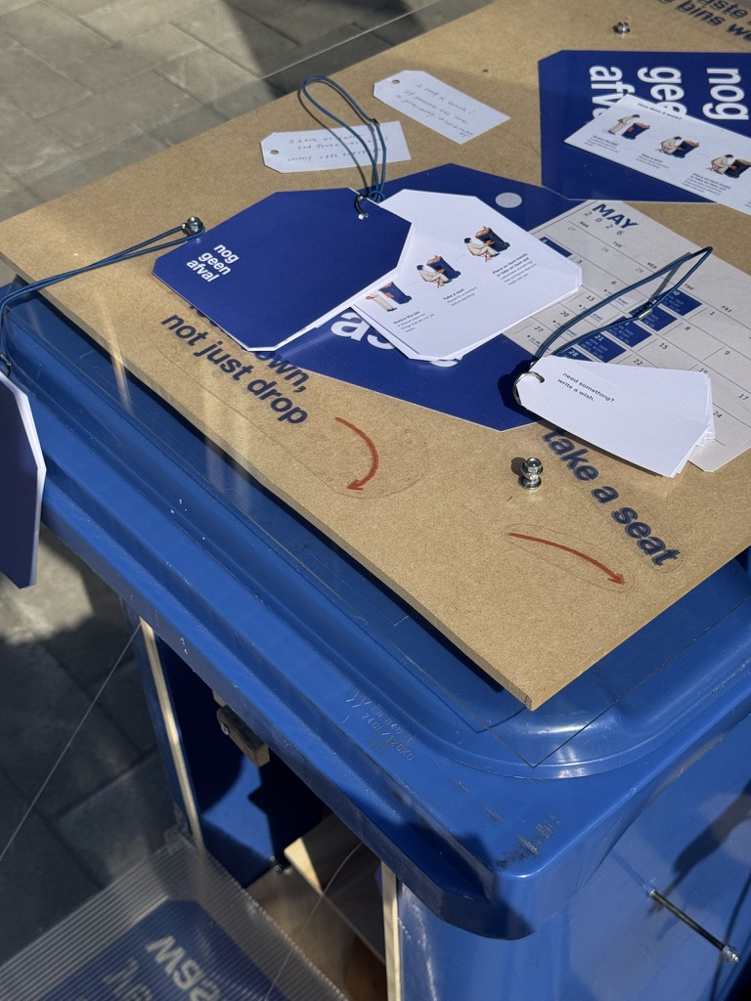
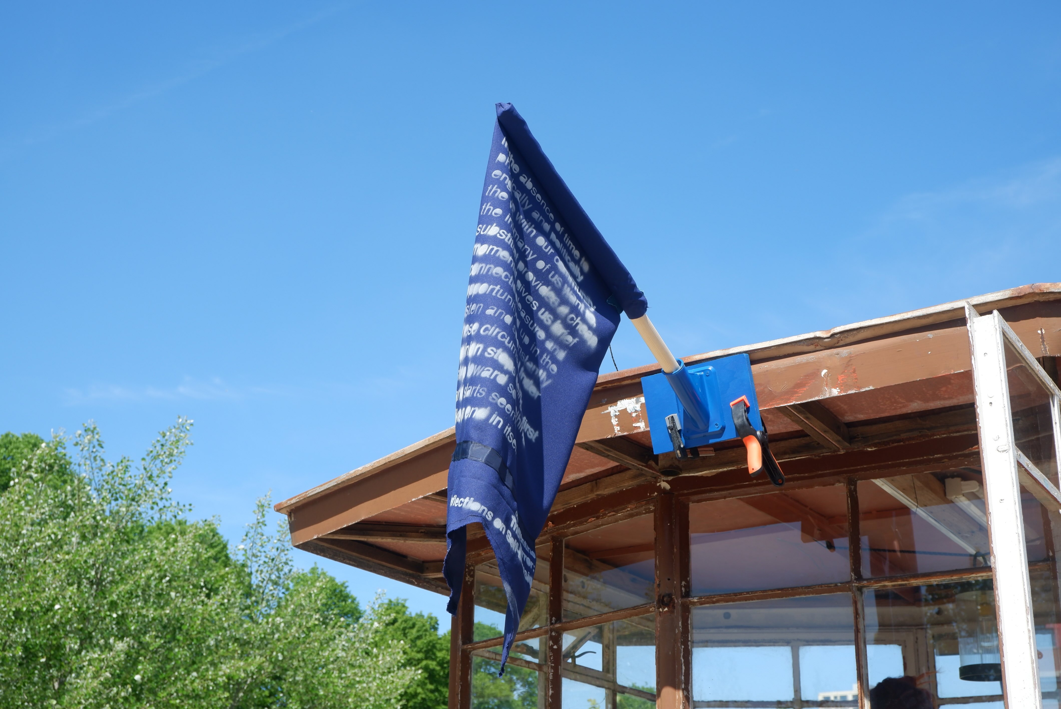
Studio Urban challenges students to develop a personal design position within the context of (semi-) public space in a neighborhood to strengthen places where people gather and communities emerge. Through on-site field research pressing issues are highlighted, often rooted in the complex relationship between individuals and their immediate living environment. Observations, personal experiences, interviews and theoretical insights lead to site-specific spatial interventions that aim to create meaningful moments of interaction and reinforce existing social networks.

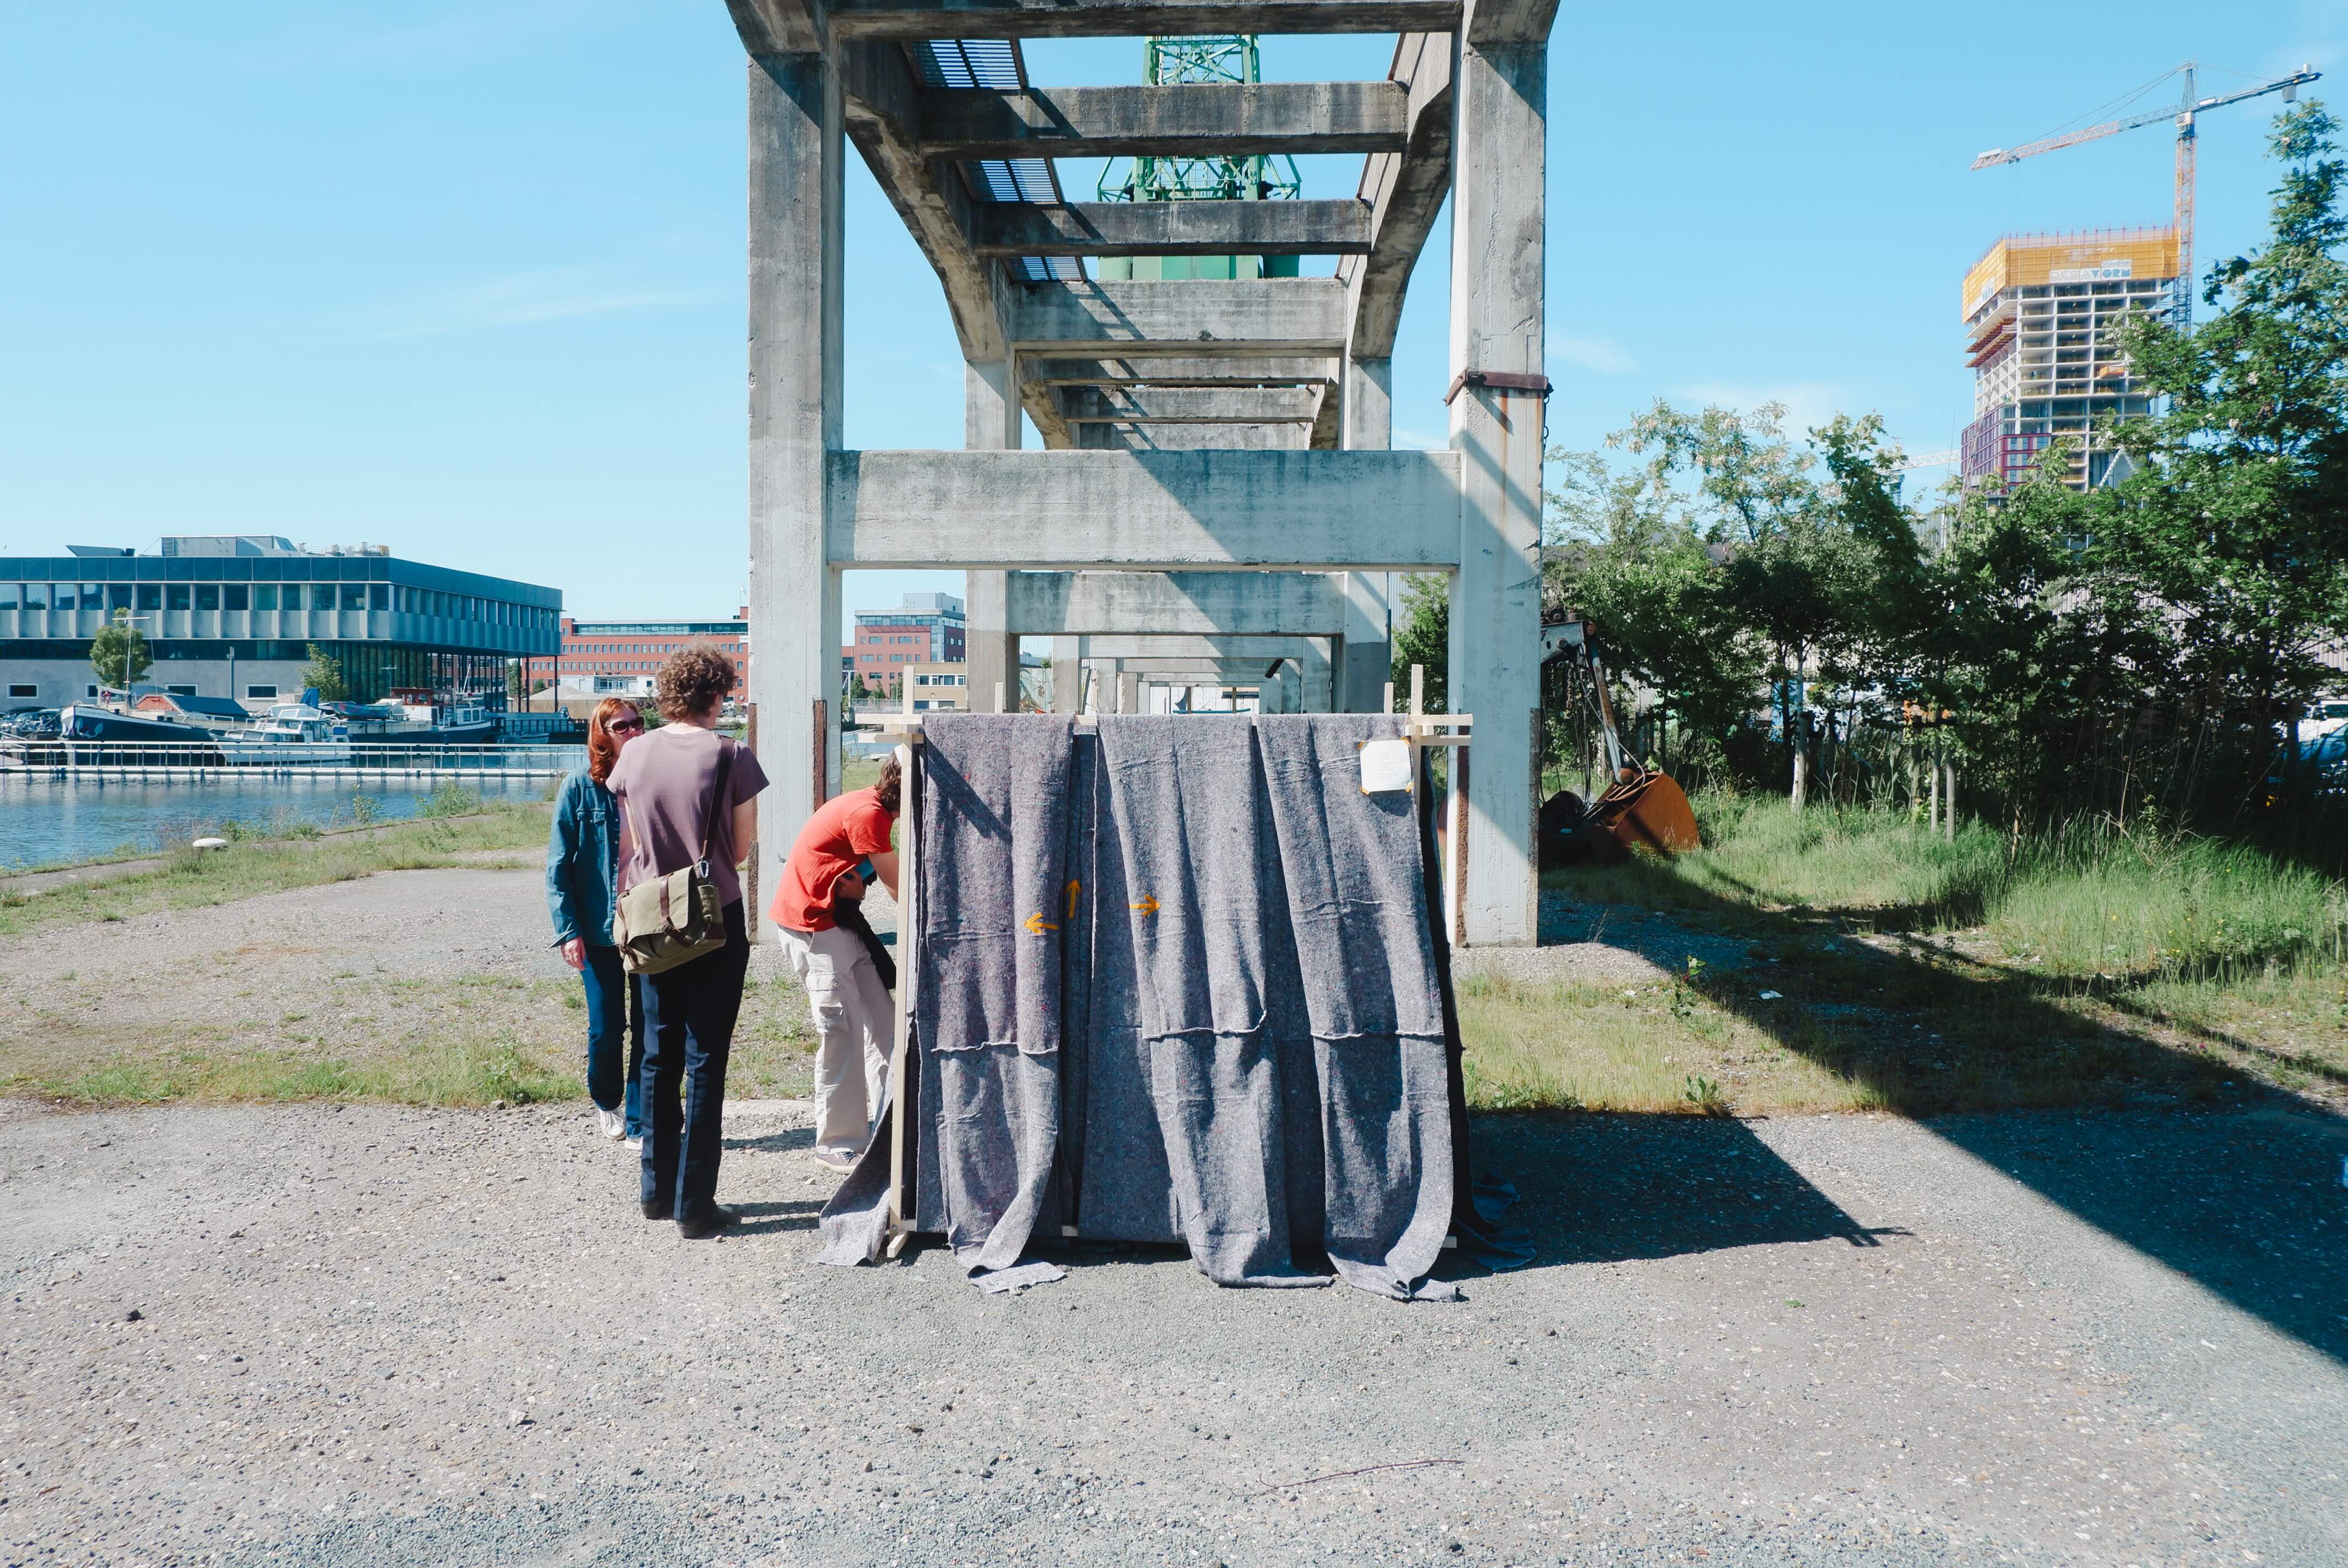
This year, the studio took place in Binckhorst, a former industrial neighborhood in The Hague that is undergoing a major transformation into a residential area. These days Binckhorst is described as a laboratory for new ways of living in the city. High-density housing is going up alongside workshops and offices; short-term uses are coexisting with long-term developments; concerns about mobility, climate equity and social inclusion are critical issues to address.

The temporary implementation of each design proposal within the neighborhood, combined with independently organized efforts in realization, presentation and documentation, represent a transitional moment at the end of the first year. It marks a shift in agency, where students take ownership of their research trajectory and design process, identifying and executing this process in preparation for the graduation year.