A House for a Scattered Mind: ADHD, Domestic Space, and the Poetics of Refuge
by Nadia Marzouk
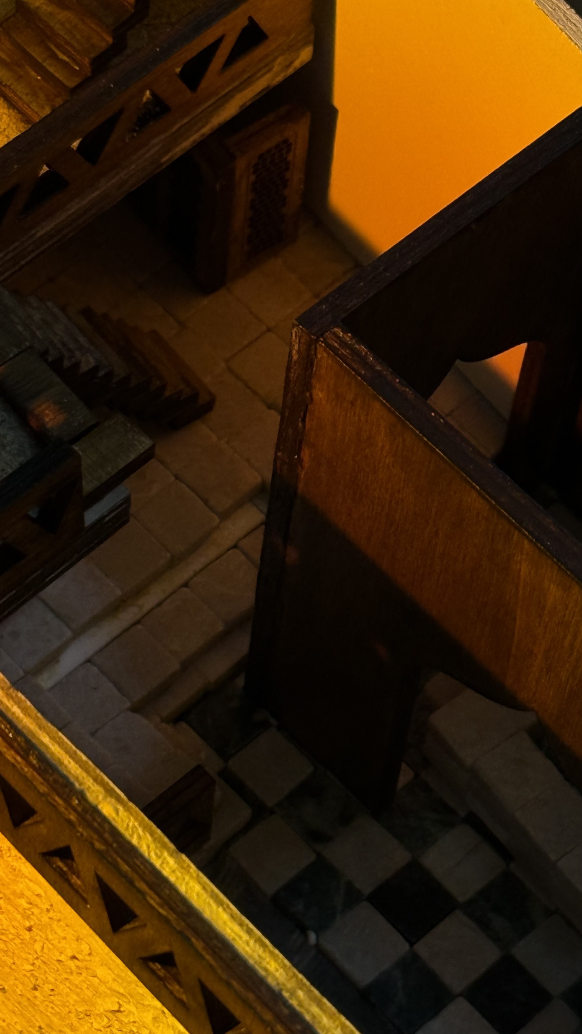
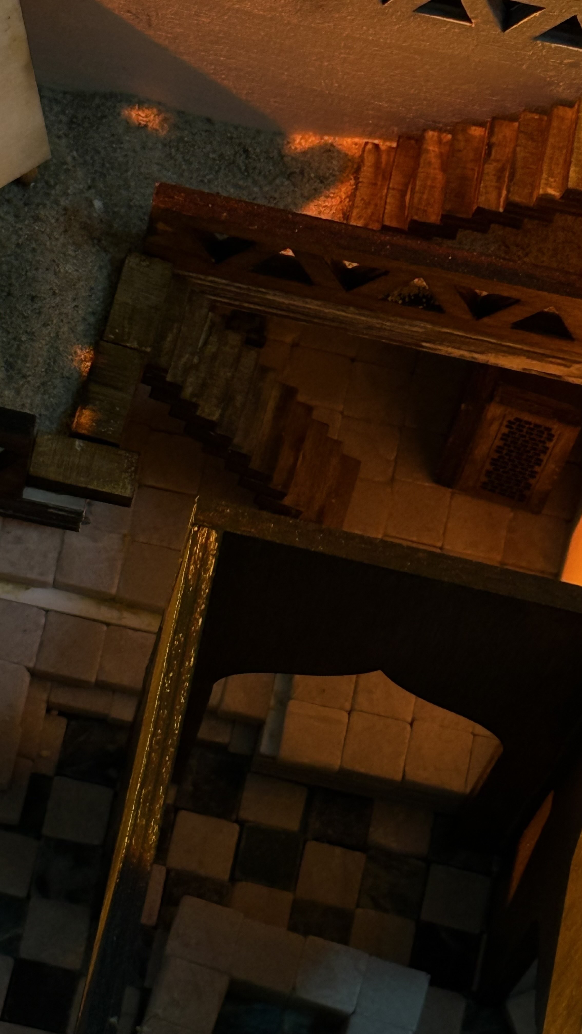
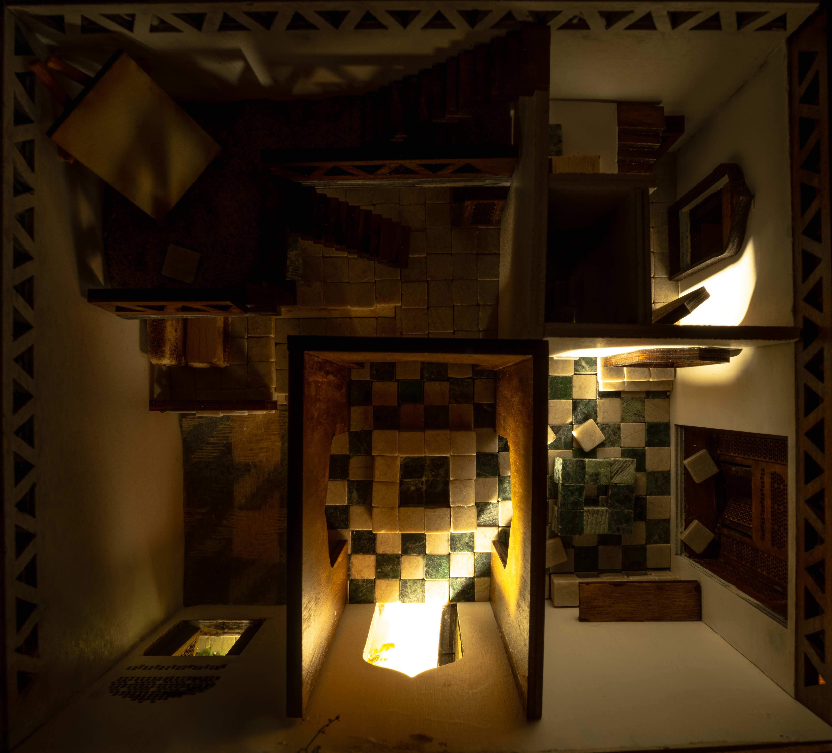
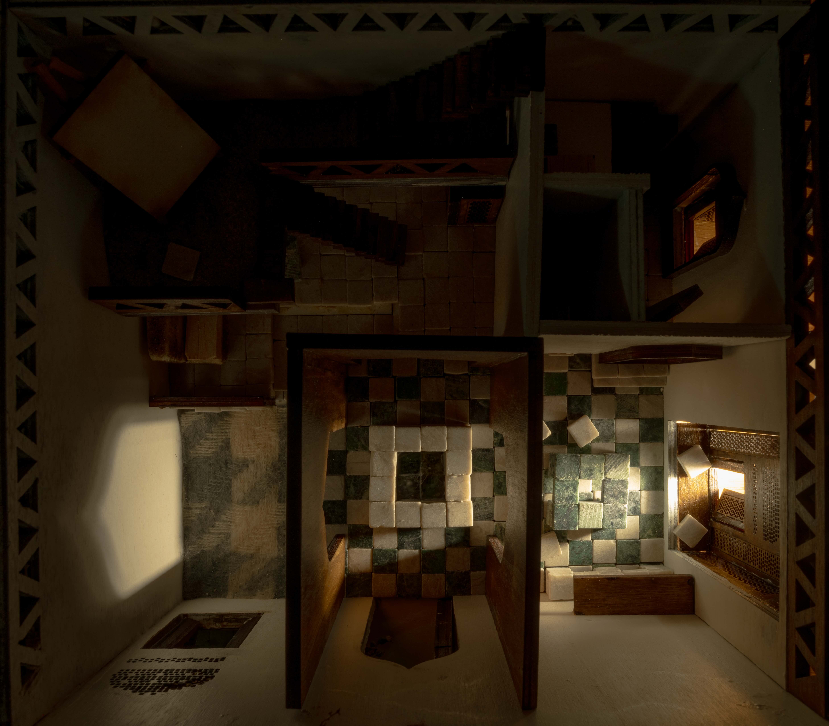
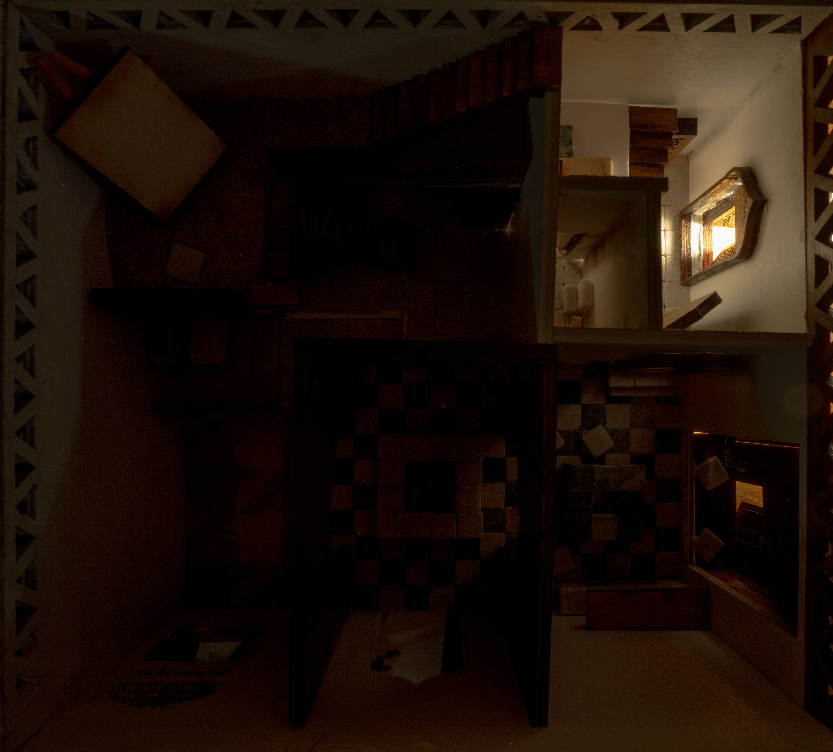
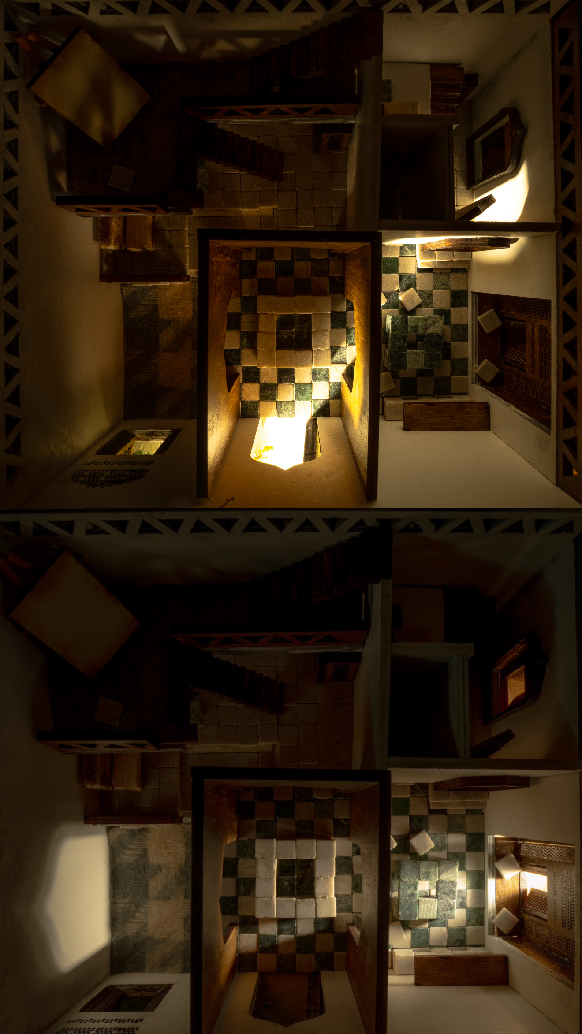
This project explores how architecture can support, regulate, and gently choreograph the lived experience of ADHD. My starting point is personal: designing a house for myself in the neighbourhood where I was born in Cairo. It is a space shaped simultaneously by overstimulation noise, sun, density and by deep emotional memory. Instead of excluding these intensities, the project asks how they can be transformed into grounding elements.
Drawing from Bachelard’s Poetics of Space, Colomina’s critique of the gaze, and the spatial logic of traditional Cairene houses, the design focuses on creating a sequence of refuges and thresholds. The house is organised around a central courtyard open to the sky, functioning as an anchor for orientation, breath, and sensory reset. Variations in height, temperature, tactility, and shadow guide the body from high-stimulus zones, like the open kitchen and workshop, to low-stimulus areas for praying, resting, and emotional regulation.
Key architectural elements are reconsidered through an ADHD lens. Mashrabiyya screens filter light, sound, and visibility while offering a rhythmic overstimulation that remains controlled. Levels and steps slow down movement and help mark transitions between mental states. Material and temperature contrasts warm sand underfoot, cool ceramic tiles, dense brick walls, and soft plaster create sensory cues that help regulate my ADHD. Temperature becomes a spatial tool: warmth grounds and slows me down, while cooler surfaces help refocus and reset.
The house becomes not a retreat from sensory complexity, but a place where overstimulation can be “danced with,” redirected, and transformed. Through this project, I aim to develop a spatial language that acknowledges neurodivergent perception and proposes architecture as a tool for emotional care and self regulation an intimate poetics of refuge.